This traditional 2 story 4 bedroom 2.5 bath with 2,222 sq ft of finished living space is tucked in the back of the Huntington Hills neighborhood. All 4 bedrooms and full baths are on the upper level. Primary bedroom has a walk in closet plus a secondary closet alongside the private en suite! Main floor living has 2 living rooms that one has a fireplace, eat in kitchen and a formal dining room. Lower level is a walk out that's plumbed for a 3rd full bathroom and waiting for you to finish an additional 1,100 sq ft. Outside you can relax on the composite deck off the kitchen over looking the woods behind you. Front covered porch is perfect for reading your favorite book during the mid day sun. Final added bonus is the 3 car garage. Call Jeffrey A Penick @ 269-420-4756 for a private tour!!
Sold
$315,000
321 Abbington Cir, Battle Creek, MI 49015
4beds
2,222sqft
Single Family Residence
Built in 2009
0.26 Acres Lot
$336,900 Zestimate®
$142/sqft
$2,634 Estimated rent
Home value
$336,900
$310,000 - $364,000
$2,634/mo
Zestimate® history
Owner options
List your home for rent
$2,634/mo
Rent Zestimate®
Find your next renter with Zillow Rental Manager. Plus, with online applications, you can quickly screen prospective tenants – for free.
$2,634/mo
Rent Zestimate®
Refinance and save
$2,096/mo
Est. payment
Refinancing to a lower rate could help reduce your monthly payments and save thousands over the life of the loan.
$2,096/mo
Est. payment
Explore your selling options
Work with a Zillow partner agent
Leverage their expertise and Zillow's premium Showcase listings to get your home seen by more buyers.
Get startedList with your own agent
Get your home in front of millions of buyers by listing it on Zillow.
Learn how to do itSell it yourself
Take full control of how buyers see your home on Zillow by listing For Sale by Owner (FSBO).
List your homeWhat's special
Private en suiteComposite deckFront covered porchWalk in closetFormal dining roomEat in kitchen
Zillow last checked:
Listing updated:
Listed by:
Jeffrey Penick 269-968-6101,
RE/MAX Perrett Associates
Bought with:
David Emmons, 6501315687
Five Star Real Estate
Source: MichRIC,MLS#: 25012540
Facts & features
Interior
Bedrooms & bathrooms
- Bedrooms: 4
- Bathrooms: 3
- Full bathrooms: 2
- 1/2 bathrooms: 1
Primary bedroom
- Level: Upper
- Area: 180
- Dimensions: 15.00 x 12.00
Bedroom 2
- Level: Upper
- Area: 132
- Dimensions: 12.00 x 11.00
Bedroom 3
- Level: Upper
- Area: 120
- Dimensions: 12.00 x 10.00
Bedroom 4
- Level: Upper
- Area: 110
- Dimensions: 11.00 x 10.00
Dining area
- Level: Main
- Area: 120
- Dimensions: 12.00 x 10.00
Dining room
- Description: Formal
- Level: Main
- Area: 168
- Dimensions: 14.00 x 12.00
Family room
- Level: Main
- Area: 308
- Dimensions: 22.00 x 14.00
Kitchen
- Level: Main
- Area: 90
- Dimensions: 10.00 x 9.00
Laundry
- Level: Main
- Area: 42
- Dimensions: 7.00 x 6.00
Living room
- Level: Main
- Area: 210
- Dimensions: 15.00 x 14.00
Heating
- Forced Air
Cooling
- Central Air
Appliances
- Included: Dishwasher, Disposal, Oven, Refrigerator
- Laundry: Laundry Room, Main Level
Features
- Ceiling Fan(s), Center Island, Pantry
- Flooring: Ceramic Tile
- Windows: Screens, Insulated Windows
- Basement: Full,Walk-Out Access
- Number of fireplaces: 1
- Fireplace features: Family Room, Gas Log
Interior area
- Total structure area: 2,222
- Total interior livable area: 2,222 sqft
- Finished area below ground: 0
Property
Parking
- Total spaces: 3
- Parking features: Attached, Garage Door Opener
- Garage spaces: 3
Features
- Stories: 2
Lot
- Size: 0.26 Acres
- Dimensions: 88 x 130
- Features: Flag Lot
Details
- Parcel number: 524210030520
Construction
Type & style
- Home type: SingleFamily
- Architectural style: Traditional
- Property subtype: Single Family Residence
Materials
- Stone, Vinyl Siding
- Roof: Composition
Condition
- New construction: No
- Year built: 2009
Utilities & green energy
- Sewer: Public Sewer
- Water: Public
Community & HOA
Location
- Region: Battle Creek
Financial & listing details
- Price per square foot: $142/sqft
- Tax assessed value: $125,307
- Annual tax amount: $6,424
- Date on market: 3/31/2025
- Listing terms: Cash,FHA,VA Loan,Conventional
- Road surface type: Paved
Price history
| Date | Event | Price |
|---|---|---|
| 5/2/2025 | Sold | $315,000$142/sqft |
Source:  MichRIC #25012540 Report a problem MichRIC #25012540 Report a problem | ||
| 4/5/2025 | Pending sale | $315,000$142/sqft |
Source: MichRIC #25012540 Report a problem | ||
| 3/31/2025 | Listed for sale | $315,000+75%$142/sqft |
Source: MichRIC #25012540 Report a problem | ||
| 9/20/2011 | Sold | $180,000+316.7%$81/sqft |
Source: Public Record Report a problem | ||
| 5/23/2006 | Sold | $43,200$19/sqft |
Source: Public Record Report a problem | ||
Public tax history
| Year | Property taxes | Tax assessment |
|---|---|---|
| 2025 | $6,425 +10.6% | $165,100 +8.6% |
| 2024 | $5,810 | $151,970 +8.4% |
| 2023 | -- | $140,167 +8.5% |
| 2022 | -- | $129,154 +0.6% |
| 2021 | -- | $128,409 +12.5% |
| 2020 | -- | $114,097 +8.1% |
| 2018 | $4,941 +3.7% | $105,507 -0.3% |
| 2017 | $4,762 | $105,872 +0% |
| 2016 | $4,762 +7.5% | $105,833 -4.8% |
| 2015 | $4,431 | $111,150 +11.8% |
| 2014 | $4,431 | $99,450 +2% |
| 2013 | -- | $97,500 -11.7% |
| 2011 | -- | $110,467 -5.2% |
| 2010 | -- | $116,475 +18.9% |
| 2009 | -- | $97,957 +39.9% |
| 2008 | -- | $70,000 -15.9% |
| 2006 | -- | $83,276 +538.9% |
| 2005 | -- | $13,035 |
Find assessor info on the county website
Neighborhood: 49015
Nearby homes
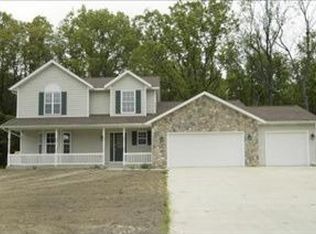
- $346,1004 bd2 ba2.2k sqft321 Abbington Ct, Battle Creek, MI 49015Off Market
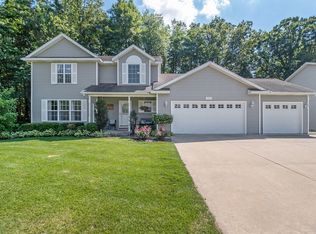
- $381,4004 bd3 ba2.2k sqft315 Abbington Cir, Battle Creek, MI 49015Off Market
- $411,3004 bd3 ba2.9k sqft327 Abbington Cir, Battle Creek, MI 49015Off Market
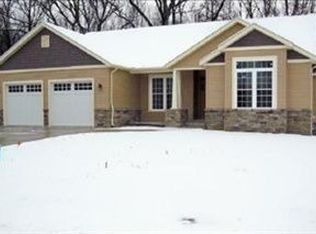
- $309,8004 bd3 ba1.8k sqft327 Abbington Ct, Battle Creek, MI 49015Off Market
- $445,0005 bd5 ba4.1k sqft333 Abbington Cir #54, Battle Creek, MI 49015Sold
- $445,0005 bd4 ba2.7k sqft333 Abbington Cir, Battle Creek, MI 49015Sold
- $512,8004 bd4 ba3.7k sqft324 Abbington Cir, Battle Creek, MI 49015Off Market
- $536,6004 bd3 ba3.4k sqft318 Abbington Cir, Battle Creek, MI 49015Off Market
Nearby schools
GreatSchools rating
- 8/10Westlake Elementary SchoolGrades: K-4Distance: 0.9 mi
- 6/10Lakeview Middle SchoolGrades: 5-8Distance: 1.2 mi
- 7/10Lakeview High SchoolGrades: 9-12Distance: 0.7 mi
Get a cash offer in 3 minutes
Find out how much your home could sell for in as little as 3 minutes with a no-obligation cash offer.
Estimated market value
$336,900
Get a cash offer in 3 minutes
Find out how much your home could sell for in as little as 3 minutes with a no-obligation cash offer.
Estimated market value
$336,900
- Michigan
- Calhoun County
- Battle Creek
- 49015
- 321 Abbington Cir
Nearby cities
Nearby neighborhoods
Nearby zip codes
Other Battle Creek Topics
