Absolutely stunning 2-story, 6-bedroom, 3-bath property with 3-car garage plus RV parking in the highly desirable neighborhood of Mountain Gate in the city of Corona. Beautifully maintained, this pride of ownership boasts upgrades throughout. The resort style backyard sits on a quarter acre corner lot, complete with heated pool, spa, firepit, patio cover, and putting green. If curb appeal is an indicator of the kind of property that awaits, you will not want to miss previewing the interior of this home. Enter through its double doors to be greeted with tons of natural light in formal dining & living rooms complete with fireplace. Across upgraded flooring you'll be led to the spacious gourmet kitchen with an oversized island, stainless steel appliances, lots of cabinets and counter space, cozy breakfast nook area, spacious pantry and french doors leading to its one of a kind backyard, an entertainer’s dream space to host every occasion. The downstairs bedroom and full bath can be used as an in-law suite or guest room. Also downstairs is a separate laundry room with sink and more storage space. With four other bedrooms upstairs including one with a private balcony overlooking not just the pool but also majestic view of the mountains and city lights, you'll be amazed with still having a good sized loft for kids to play and added entertainment space. The upstairs Master Bedroom suite is complete with walk in closet, upgraded with custom organizers and the master bath has dual sinks, vanity space, plus separate tub and shower. All of this plus solar fully paid off, upgraded electrical panel with two 240v plugs, wifi compatible pool equipment, wifi capable whole system HVAC and furnace system. Close to highly rated schools, restaurants, shopping center including the Shops at Dos Lagos, entertainment and recreation such as Eagle Glen Golf Club plus easy access to the 91 and 15 fwys along with Metrolink Station just minutes away. Welcome to 321 Adirondack Dr.
Sold for $1,135,000
Listed by: MCLEOD AND ASSOCIATES • Darwin Ciria • Contact: 909-612-9488
Bought with: KW Executive
Tax assessed value
$1,135,000
321 Adirondack Dr, Corona, CA 92881
6beds
3,597sqft
Single Family Residence
Built in 1998
0.28 Acres Lot
$1,144,800 Zestimate®
$316/sqft
$5,220 Estimated rent
Home value
$1,144,800
$1.04M - $1.25M
$5,220/mo
Zestimate® history
Owner options
List your home for rent
$5,220/mo
Rent Zestimate®
Find your next renter with Zillow Rental Manager. Plus, with online applications, you can quickly screen prospective tenants – for free.
$5,220/mo
Rent Zestimate®
Refinance and save
$7,147/mo
Est. payment
Refinancing to a lower rate could help reduce your monthly payments and save thousands over the life of the loan.
$7,147/mo
Est. payment
Explore your selling options
Work with a Zillow partner agent
Leverage their expertise and Zillow's premium Showcase listings to get your home seen by more buyers.
Get startedList with your own agent
Get your home in front of millions of buyers by listing it on Zillow.
Learn how to do itSell it yourself
Take full control of how buyers see your home on Zillow by listing For Sale by Owner (FSBO).
List your homeWhat's special
Heated poolPrivate balconyOversized islandVanity spaceWalk in closetCorner lotSeparate tub and shower
Zillow last checked:
Listing updated:
Listed by:
Darwin Ciria DRE #01981762 darwin@themcleodteam.com,
MCLEOD AND ASSOCIATES,
Mia McLeod DRE #01497207 909-612-9488,
McLeod & Associates
Bought with:
ISAIAH YANG, DRE #02056594
KW Executive
Source: CRMLS,MLS#: CV24202224 Originating MLS: California Regional MLS
Originating MLS: California Regional MLSFacts & features
Interior
Bedrooms & bathrooms
- Bedrooms: 6
- Bathrooms: 3
- Full bathrooms: 3
- Main level bathrooms: 1
- Main level bedrooms: 1
Rooms
- Room types: Bedroom, Family Room, Kitchen, Laundry, Loft, Living Room, Primary Bathroom, Primary Bedroom, Other, Dining Room
Bedroom
- Features: Bedroom on Main Level
Kitchen
- Features: Kitchen Island, Kitchen/Family Room Combo, Solid Surface Counters
Other
- Features: Walk-In Closet(s)
Heating
- Central, Fireplace(s), See Remarks
Cooling
- Central Air, Dual, See Remarks
Appliances
- Included: Dishwasher, Disposal, Gas Range, Vented Exhaust Fan, Water Heater
- Laundry: Gas Dryer Hookup, Laundry Room
Features
- Breakfast Bar, Balcony, Ceiling Fan(s), Separate/Formal Dining Room, Eat-in Kitchen, Open Floorplan, Pantry, Solid Surface Counters, Bedroom on Main Level, Loft, Walk-In Closet(s)
- Flooring: Carpet, Laminate, Tile
- Has fireplace: Yes
- Fireplace features: Family Room
- Common walls with other units/homes: No Common Walls
Interior area
- Total interior livable area: 3,597 sqft
Property
Parking
- Total spaces: 6
- Parking features: Door-Multi, Direct Access, Driveway, Garage Faces Front, Garage, Garage Door Opener, RV Access/Parking
- Attached garage spaces: 3
- Uncovered spaces: 3
Features
- Levels: Two
- Stories: 2
- Entry location: Front
- Patio & porch: Covered, Deck, Patio
- Has private pool: Yes
- Pool features: Gunite, In Ground, Private
- Has spa: Yes
- Spa features: Gunite, In Ground, Private
- Has view: Yes
- View description: City Lights, Mountain(s)
Lot
- Size: 0.28 Acres
- Features: Front Yard, Lawn, Sprinkler System, Street Level
Details
- Parcel number: 114441004
- Special conditions: Standard
Construction
Type & style
- Home type: SingleFamily
- Property subtype: Single Family Residence
Condition
- New construction: No
- Year built: 1998
Utilities & green energy
- Sewer: Public Sewer
- Water: Public
Community & HOA
Community
- Features: Street Lights, Sidewalks
- Subdivision: Horsethief Canyon
Location
- Region: Corona
Financial & listing details
- Price per square foot: $316/sqft
- Tax assessed value: $1,135,000
- Annual tax amount: $13,202
- Date on market: 10/2/2024
- Cumulative days on market: 17 days
- Listing terms: Cash,Cash to New Loan,Conventional,FHA,Submit,VA Loan
- Exclusions: washer, dryer, refrigerator, freezer, cameras, EV chargers
Price history
| Date | Event | Price |
|---|---|---|
| 12/17/2024 | Sold | $1,135,000-1.3%$316/sqft |
Source:  CRMLS #CV24202224 Report a problem CRMLS #CV24202224 Report a problem | ||
| 11/19/2024 | Pending sale | $1,150,000$320/sqft |
Source: CRMLS #CV24202224 Report a problem | ||
| 11/19/2024 | Listed for sale | $1,150,000$320/sqft |
Source: CRMLS #CV24202224 Report a problem | ||
| 11/2/2024 | Pending sale | $1,150,000$320/sqft |
Source: CRMLS #CV24202224 Report a problem | ||
| 10/23/2024 | Listed for sale | $1,150,000$320/sqft |
Source: CRMLS #CV24202224 Report a problem | ||
| 10/12/2024 | Pending sale | $1,150,000$320/sqft |
Source: CRMLS #CV24202224 Report a problem | ||
| 10/3/2024 | Listed for sale | $1,150,000+13.9%$320/sqft |
Source: CRMLS #CV24202224 Report a problem | ||
| 9/16/2022 | Sold | $1,010,000+1.1%$281/sqft |
Source: Public Record Report a problem | ||
| 8/31/2022 | Pending sale | $999,000$278/sqft |
Source: CRMLS #IG22131057 Report a problem | ||
| 8/13/2022 | Contingent | $999,000$278/sqft |
Source: CRMLS #IG22131057 Report a problem | ||
| 7/25/2022 | Price change | $999,000-11.6%$278/sqft |
Source: CRMLS #IG22131057 Report a problem | ||
| 6/17/2022 | Listed for sale | $1,130,000+301.4%$314/sqft |
Source: CRMLS #IG22131057 Report a problem | ||
| 10/28/1998 | Sold | $281,500$78/sqft |
Source: Public Record Report a problem | ||
Public tax history
| Year | Property taxes | Tax assessment |
|---|---|---|
| 2025 | $13,202 +10.7% | $1,135,000 +10.2% |
| 2024 | $11,928 +1.3% | $1,030,200 +2% |
| 2023 | $11,771 +40.2% | $1,010,000 +118.7% |
| 2022 | $8,395 +0.9% | $461,739 +2% |
| 2021 | $8,320 +0.1% | $452,686 +1% |
| 2020 | $8,313 -3% | $448,045 +2% |
| 2019 | $8,566 -11.3% | $439,260 +2% |
| 2018 | $9,653 +0.8% | $430,648 +2% |
| 2017 | $9,580 | $422,205 +2% |
| 2016 | $9,580 +89% | $413,927 +1.5% |
| 2015 | $5,069 +0.6% | $407,711 +2% |
| 2014 | $5,040 | $399,727 +0.5% |
| 2013 | -- | $397,923 +2% |
| 2012 | -- | $390,121 +2% |
| 2011 | -- | $382,473 +0.8% |
| 2010 | -- | $379,617 -0.2% |
| 2009 | -- | $380,520 +2% |
| 2008 | -- | $373,060 +2% |
| 2007 | -- | $365,746 +2% |
| 2006 | -- | $358,575 +7.6% |
| 2005 | -- | $333,114 +9.5% |
| 2003 | -- | $304,161 +2% |
| 2002 | -- | $298,198 +2% |
| 2001 | $4,984 -4.1% | $292,352 +2% |
| 2000 | $5,196 | $286,620 |
Find assessor info on the county website
Neighborhood: South Corona
Nearby homes
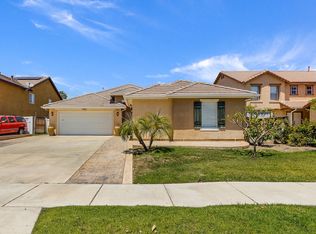
- $911,1003 bd3 ba2.4k sqft341 Adirondack Dr, Corona, CA 92881Off Market
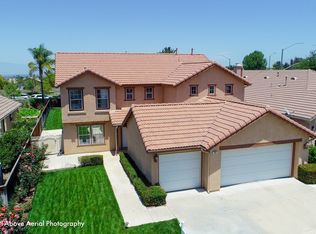
- $1,240,9006 bd3 ba3.5k sqft3304 Grand Teton Dr, Corona, CA 92881Off Market

- $1,019,4004 bd3 ba3k sqft361 Adirondack Dr, Corona, CA 92881Off Market
- $950,8004 bd2 ba3.1k sqft3320 Grand Teton Dr, Corona, CA 92881Off Market
- $896,8003 bd2 ba2.4k sqft381 Adirondack Dr, Corona, CA 92881Off Market
- $934,8004 bd3 ba3k sqft3336 Grand Teton Dr, Corona, CA 92881Off Market
- $902,5003 bd2 ba2.4k sqft318 Adirondack Dr, Corona, CA 92881Off Market
- $991,4003 bd3 ba3k sqft336 Adirondack Dr, Corona, CA 92881Off Market
Nearby schools
GreatSchools rating
- 8/10Foothill Elementary SchoolGrades: K-6Distance: 1.1 mi
- 5/10Citrus Hills Intermediate SchoolGrades: 7-8Distance: 0.2 mi
- 8/10Santiago High SchoolGrades: 9-12Distance: 1.3 mi
Schools provided by the listing agent
- Elementary: Foothill
- Middle: Citrus Hills
- High: Santiago
Source: CRMLS. This data may not be complete. We recommend contacting the local school district to confirm school assignments for this home.
Get a cash offer in 3 minutes
Find out how much your home could sell for in as little as 3 minutes with a no-obligation cash offer.
Estimated market value
$1,144,800
Get a cash offer in 3 minutes
Find out how much your home could sell for in as little as 3 minutes with a no-obligation cash offer.
Estimated market value
$1,144,800
- California
- Riverside County
- Corona
- 92881
- South Corona
- 321 Adirondack Dr
Nearby cities
Nearby neighborhoods
Nearby zip codes
Other Corona Topics
