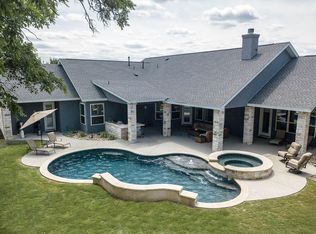
Welcome to 321 Aldea Cove, an exceptional custom-designed luxury estate by Architect J. Bryant Boyd, nestled on a private, 1+ acre lot in Beltorre, one of Georgetown's premier custom home communities. Here, spacious homesites, mature trees, and timeless architecture create an unmatched sense of privacy and prestige. Ideally positioned at the end of a quiet cul-de-sac, this stunning single-story residence offers refined living with every detail thoughtfully designed. The versatile floor plan features four spacious bedrooms, 3.5 baths, a dedicated executive office, an elegant formal dining room, and a flexible bonus room perfect for movie nights or play. Designed with privacy in mind, the dedicated guest wing offers three secondary bedrooms tucked away from the luxurious primary suite. At the heart of the home, the gourmet kitchen showcases premium finishes, a dramatic quartzite island with abundant prep space, and a seamless flow into the expansive living and dining areas. Rich architectural details, elevated craftsmanship, and a carpet-free interior create a timeless, sophisticated aesthetic throughout. Even the oversized laundry room offers exceptional functionality, featuring built-in storage, quartz countertops, direct access from the driveway, and convenient access to the backyard leisure area. Step outside to your own private resort. A sparkling pool with a cascading waterfall feature, expansive patio, lush landscaping, and towering mature trees create an idyllic setting for grand entertaining or quiet evenings at home. With over an acre of beautifully maintained grounds, this property offers a rare combination of luxury and resort-style privacy. Just minutes from Georgetown's charming historic Square, acclaimed dining, and everyday conveniences, this estate offers the perfect balance of peaceful acreage living and modern accessibility.
25 days
|
2,065
|
180
|
Likely to sell faster than
Zillow last checked:
Listing updated:
Listed by:
Jana Maloney(512) 745-7709,
Christies Intl Real Estate Lone Star(512) 270-8586
Source: Unlock MLS,MLS#: 6662384
Facts & features
Interior
Bedrooms & bathrooms
Bedrooms: 4
Bathrooms: 4
Full bathrooms: 3
1/2 bathrooms: 1
Main level bedrooms: 4
Primary bedroom
Features: Ceiling Fan(s), CRWN, Full Bath, Separate Shower, Soaking Tub, Walk-In Closet(s)
Level: Main
Heating
Central
Cooling
Central Air
Appliances
Included: Built-In Electric Oven, Built-In Gas Range, Cooktop, Dishwasher, Gas Cooktop, Microwave, Oven, RNGHD, Refrigerator
Features
Bookcases, Breakfast Bar, Built-in Features, Ceiling Fan(s), Beamed Ceilings, High Ceilings, Tray Ceiling(s), Chandelier, Crown Molding, Double Vanity, Kitchen Island, Open Floorplan, Pantry, Primary Bedroom on Main, Recessed Lighting, Soaking Tub, Study/Home Office, Walk-In Closet(s), Washer Hookup
Flooring: Tile, Wood
Windows: None
Number of fireplaces: 1
Fireplace features: Great Room, Stone
Interior area
Total interior livable area: 3,068 sqft
Property
Parking
Total spaces: 3
Parking features: Garage, Garage Door Opener
Garage spaces: 3
Accessibility
Accessibility features: None
Features
Levels: One
Stories: 1
Patio & porch: Covered, Patio, Porch
Exterior features: Barbecue, CCTYD, Gas Grill, Gutters Partial, Lighting, No Exterior Steps, Outdoor Grill, Private Yard
Has private pool: Yes
Pool features: In Ground
Fencing: Back Yard, Perimeter
Has view: Yes
View description: Trees/Woods
Waterfront features: None
Lot
Size: 1.15 Acres
Features: Cul-De-Sac, Landscaped, Many Trees, Trees-Medium (20 Ft - 40 Ft)
Explore the cost of this home by adjusting the details. Changes won't be saved.
Principal & interest
$1,547
Mortgage insurance
$0
Property taxes
$170
Home insurance
$105
HOA fees
$0
Utilities
Not included
All calculations are estimates and provided by Zillow, Inc. for informational purposes only. Actual amounts may vary.
HOA fees may include property taxes on listings classified as Co-Ops. Contact the listing agent and/or owner for fee details.
Mortgage interest rates are dependent on a number of factors, including credit score, down payment, and repayment length. Interest rate data provided by Zillow Group Marketplace, Inc. as of 1/1/1970 from various mortgage lenders with which we have lead or other similar arrangements; the Estimated Payment is an average of those rates.
See how much you could borrow to make a competitive offer.