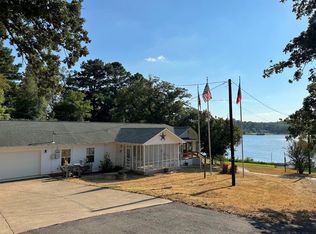
Discover the tranquility of lakeside living in this beautifully maintained home on scenic Lost Prairie Lake! Nestled in the rolling hills & trees of East Texas near historic Palestine, on an approximately 1 acre lot, this 3 bedroom, 3 bathroom home offers approx. 2724 sq. ft. of heated & cooled space with an open concept floor plan designed to maximize breathtaking lake views from almost every room. The driveway leads to the back of the home, where a covered sidewalk wraps around the exterior, allowing multiple entrances. Inside, a spacious living area with a stone fireplace flows seamlessly into the dining & kitchen areas, creating a perfect setting for everyday comfort or entertaining. A built-in wet bar with icemaker adds convenience & charm. The expansive primary suite features its own fireplace & opens to a sunroom overlooking the lake - ideal for enjoying enchanting views year round. The ensuite bath includes a walk-in tub, separate shower & walk-in closet. On the opposite side of the home, two guest bedrooms & a full bath provide space & flexibility, including one lakeside room that doubles as an office/2nd living area & other w/Murphy bed. Outdoor living is exceptional with a 988 sq. ft. screened porch, covered patio & deck. Stroll down to the boathouse w/1 stall & sitting area - perfect for fishing, relaxing, or simply soaking in the serenity of the lake. For hobbyists, the approx. 850 sq. ft. workshop is fully powered & ready for any project. A separate guest cottage with kitchenette & full bath offers privacy & comfort for visitors. A generator ensures peace of mind during inclement weather, while an automatic sprinkler system draws water from the lake to effortlessly maintain the landscaping & lawn. Additional features include a gardening shed, metal roofs on all structures, oversized garage w/ insulated door, an insect misting system, tankless water heater & metal fenced area. This special retreat is more than a home - it's a lifestyle.
Sold
Price Unknown
321 An County Road 376, Palestine, TX 75801
3beds
2,724sqft
Single Family Residence
Built in 2011
0.79 Acres Lot
$601,300 Zestimate®
$--/sqft
$2,814 Estimated rent
Home value
$601,300
Estimated sales range
Not available
$2,814/mo
Zestimate® history
Owner options
List your home for rent
$2,814/mo
Rent Zestimate®
Find your next renter with Zillow Rental Manager. Plus, with online applications, you can quickly screen prospective tenants – for free.
$2,814/mo
Rent Zestimate®
Refinance and save
$66/mo
Est. payment
Refinancing to a lower rate could help reduce your monthly payments and save thousands over the life of the loan.
$66/mo
Est. payment
Explore your selling options
Work with a Zillow partner agent
Leverage their expertise and Zillow's premium Showcase listings to get your home seen by more buyers.
Get startedList with your own agent
Get your home in front of millions of buyers by listing it on Zillow.
Learn how to do itSell it yourself
Take full control of how buyers see your home on Zillow by listing For Sale by Owner (FSBO).
List your homeWhat's special
Stone fireplaceOpen concept floor planBuilt-in wet barSunroom overlooking the lakeCovered patio and deckBreathtaking lake viewsMetal fenced area
Zillow last checked:
Listing updated:
Listed by:
Dana Staples 903-724-2477,
Staples Sotheby's International Realty
Bought with:
Dana Staples, TREC# 0546841
Source: GTARMLS,MLS#: 25009684
Facts & features
Interior
Bedrooms & bathrooms
- Bedrooms: 3
- Bathrooms: 3
- Full bathrooms: 3
Rooms
- Room types: Family Room, Utility Room, Sunroom, 2 Living Areas
Primary bedroom
- Features: Master Bedroom Split, Sitting Area in Master
Bedroom
- Level: Main
Bedroom 1
- Area: 306
- Dimensions: 17 x 18
Bedroom 2
- Area: 182
- Dimensions: 14 x 13
Bedroom 3
- Area: 342
- Dimensions: 19 x 18
Bathroom
- Features: Shower Only, Shower and Tub, Shower/Tub, Walk-In Closet(s), Bar, Other /See Remarks
Dining room
- Features: Den/Dining Combo
- Area: 242
- Dimensions: 22 x 11
Kitchen
- Features: Breakfast Bar
- Area: 330
- Dimensions: 22 x 15
Living room
- Area: 308
- Dimensions: 22 x 14
Heating
- Central/Gas, Zoned, Fireplace(s)
Cooling
- Central Gas, Zoned-2, Ceiling Fan(s)
Appliances
- Included: Free-Standing Range, Dishwasher, Microwave, Refrigerator, Ice Maker, Double Oven, Gas Oven, Tankless Gas Water Heater
Features
- Ceiling Fan(s), Pantry, Kitchen Island
- Flooring: Laminate, Tile
- Windows: Blinds
- Has fireplace: Yes
- Fireplace features: Two or More, Gas Log, Master Bedroom
Interior area
- Total structure area: 2,724
- Total interior livable area: 2,724 sqft
Property
Parking
- Total spaces: 2
- Parking features: Door w/Opener w/Controls, Garage Faces Front
- Garage spaces: 2
- Has uncovered spaces: Yes
- Details: Garage Size: 23x29
Accessibility
- Accessibility features: Hand Rails, Meets ADA Requirements, Other/See Remarks, Wheelchair Access, Accessible Doors
Features
- Levels: One
- Stories: 1
- Patio & porch: Screened Porch, Patio Covered, Deck Open
- Exterior features: Sprinkler System, Gutter(s)
- Pool features: None
- Fencing: Metal
- On waterfront: Yes
- Waterfront features: Waterfront, Water/Lakefront
- Body of water: Lost Prairie
Lot
- Size: 0.79 Acres
- Dimensions: 107 x 309 x 108 x 339
- Features: Rectangular Lot, Subdivision Lot, Wooded
Details
- Additional structures: Second Residence, Guest Quarters, Storage, Workshop
- Special conditions: Other/See Remarks
Construction
Type & style
- Home type: SingleFamily
- Architectural style: Traditional
- Property subtype: Single Family Residence
Materials
- Stone, Concrete Based Siding
- Foundation: Slab
- Roof: Aluminum/Metal
Condition
- Year built: 2011
Utilities & green energy
- Sewer: Aerobic Septic
- Water: Community, Company: Neches Water
- Utilities for property: Overhead Utilities
Community & HOA
Community
- Features: Common Areas
- Security: Smoke Detector(s)
- Subdivision: Lost Prairie Lake Club
HOA
- Has HOA: Yes
- HOA fee: $67 monthly
Location
- Region: Palestine
Financial & listing details
- Annual tax amount: $3,623
- Date on market: 6/26/2025
- Listing terms: Cash,Other/See Remarks
Price history
| Date | Event | Price |
|---|---|---|
| 9/19/2025 | Sold | -- |
Source:  GTARMLS #25009684 Report a problem GTARMLS #25009684 Report a problem | ||
| 8/15/2025 | Pending sale | $599,000$220/sqft |
Source: GTARMLS #25009684 Report a problem | ||
| 7/10/2025 | Listed for sale | $599,000$220/sqft |
Source: GTARMLS #25009684 Report a problem | ||
| 7/8/2025 | Pending sale | $599,000$220/sqft |
Source: Palestine AOR #101294 Report a problem | ||
| 7/8/2025 | Listed for sale | $599,000$220/sqft |
Source: Palestine AOR #101294 Report a problem | ||
| 7/1/2025 | Pending sale | $599,000$220/sqft |
Source:  HAR #3004617 Report a problem HAR #3004617 Report a problem | ||
| 7/1/2025 | Contingent | $599,000$220/sqft |
Source: NTREIS #20983614 Report a problem | ||
| 6/26/2025 | Listed for sale | $599,000+300.7%$220/sqft |
Source: GTARMLS #25009684 Report a problem | ||
| 5/26/2009 | Listing removed | $149,500$55/sqft |
Source: Systems Engineering, Inc. #78930 Report a problem | ||
| 1/31/2009 | Price change | $149,500-2%$55/sqft |
Source: Systems Engineering, Inc. #78930 Report a problem | ||
| 12/25/2008 | Listed for sale | $152,500$56/sqft |
Source: Systems Engineering, Inc. #78930 Report a problem | ||
Public tax history
Tax history is unavailable.
Neighborhood: 75801
Nearby homes
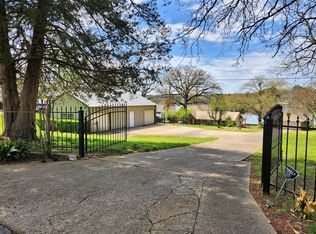
- $--2 bd3 ba3k sqft401 An County Rd #376, Palestine, TX 75801Sold
- $--4 bd4 ba3.9k sqft555 An County Rd #376, Palestine, TX 75801Sold
- $132,8001 bd1 ba1k sqft351 An County Road 376, Palestine, TX 75801Off Market

- $--3 bd1 ba1.4k sqft5009 An County Rd #370, Palestine, TX 75801Sold
- $--4 bd3 ba3.7k sqft5019 An County Rd #370, Palestine, TX 75801Sold
- $280,200-- bd-- ba4.3k sqft353 Acr 3763, Palestine, TX 75801Off Market
- $--1 bd1 ba768 sqft13 An County Rd #376, Palestine, TX 75801Sold
- $--4 bd4 ba2.5k sqft435 An County Rd #3763, Palestine, TX 75801Sold
Nearby schools
GreatSchools rating
- 4/10Story Intermediate SchoolGrades: 4-6Distance: 5.1 mi
- 4/10Palestine Junior High SchoolGrades: 7-8Distance: 5.8 mi
- 7/10Palestine High SchoolGrades: 9-12Distance: 5.8 mi
Schools provided by the listing agent
- Elementary: Palestine
- Middle: Palestine
- High: Palestine
Source: GTARMLS. This data may not be complete. We recommend contacting the local school district to confirm school assignments for this home.
- Texas
- Anderson County
- Palestine
- 75801
- 321 An County Road 376
Nearby cities
Nearby zip codes
Other Palestine Topics
