Skip main navigation
Sold for $535,000
  • $535,000

    321 Androssan Pl, Townsend, DE 19734

    4beds
    3,687sqft
    Single Family Residence
    Built in 2007
    9,148 Square Feet Lot
    $570,100 Zestimate®
    $145/sqft
    $3,523 Estimated rent

    Home value

    $570,100

    $542,000 - $599,000

    $3,523/mo

    Zestimate® history
    Loading
    Loading...

    Owner options

    List your home for rent

    $3,523/mo

    Rent Zestimate®

    Find your next renter with Zillow Rental Manager. Plus, with online applications, you can quickly screen prospective tenants – for free.

    Learn more

    $3,523/mo

    Rent Zestimate®

    Refinance and save

    $3,626/mo

    Est. payment

    Refinancing to a lower rate could help reduce your monthly payments and save thousands over the life of the loan.

    See today's rates

    $3,626/mo

    Est. payment

    Explore your selling options

    Work with a Zillow partner agent

    Leverage their expertise and Zillow's premium Showcase listings to get your home seen by more buyers.

    Get started

    List with your own agent

    Get your home in front of millions of buyers by listing it on Zillow.

    Learn how to do it

    Sell it yourself

    Take full control of how buyers see your home on Zillow by listing For Sale by Owner (FSBO).

    List your home

    What's special

    Contemporary homeSpacious islandSerene confinesOdessa national golf clubLush yardNatural lightSpacious layout
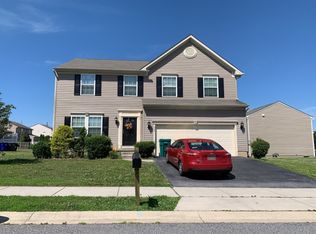
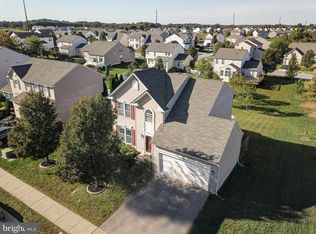
    Welcome to 321 Androssan Place, a contemporary home nestled within the serene confines of a lush golf course community. Upon entering, you're greeted by an open foyer flanked with gleaming hard wood flooring. To the left the stairway is anchored by the formal sitting room and dining room. Continue to the rear of the home to the living room which is bathed in natural light streaming through windows, creating a warm and inviting atmosphere. The heart of the home is the updated kitchen, equipped with state-of-the-art stainless appliances, crisp white cabinetry, and granite countertops. A spacious island with bar seating serves as a focal point, ideal for casual dining or meal preparation. The morning room is an extension of the kitchen with bar-height seating, cathedral ceiling, plenty of space for dining or entertaining, an abundance of natural light and sliding doors to the rear deck and lush yard. Upstairs you’ll find four spacious bedrooms. The primary suite is a sanctuary unto itself, boasting a spacious layout, sitting area, walk-in closets, and an ensuite bathroom with a luxurious soaking tub, a separate glass-enclosed shower and dual vanity. But wait there’s more! The finished basement adds versatility to the home, serving as a recreational haven or additional living space. Complete recessed lighting, ample room for entertainment, an optional 5th bedroom, powder room and an unfinished section for all of your storage needs. This home is located in the Odessa National Community which intertwined with the Odessa National Golf Club. The community offers a club house with restaurant, pool and gym. Odessa National is conveniently located near schools, shops, entertainment and historical sites. Open house Saturday, April 27th, 1-3PM.

    Zillow last checked:

    Listing updated:

    Listed by:

    Megan Aitken 302-688-7653,

    Keller Williams Realty,

    Listing Team: Megan Aitken Team, Co-Listing Team: Megan Aitken Team,Co-Listing Agent: Julianna Nikituk 302-437-4953,

    Keller Williams Realty

    Bought with:

    Shanika Clark, RS0037006

    EXP Realty, LLC

    Source: Bright MLS,MLS#: DENC2060104MLS Logo

    Facts & features

    Interior

    Bedrooms & bathrooms
    • Bedrooms: 4
    • Bathrooms: 4
    • Full bathrooms: 2
    • 1/2 bathrooms: 2
    • Main level bathrooms: 1
    Basement
    • Area: 1027
    Heating
    • Forced Air, Natural Gas
    Cooling
    • Central Air, Electric
    Appliances
    • Included: Gas Water Heater
    • Laundry: Main Level, Laundry Room
    Features
    • Basement: Full,Finished
    • Has fireplace: No
    Interior area
    • Total structure area: 3,687
    • Total interior livable area: 3,687 sqft
    • Finished area above ground: 2,660
    • Finished area below ground: 1,027

    Property

    Parking
    • Total spaces: 2
    • Parking features: Garage Faces Front, Garage Door Opener, Attached, Driveway
    • Attached garage spaces: 2
    • Has uncovered spaces: Yes
    Accessibility
    • Accessibility features: None
    Features
    • Levels: Two
    • Stories: 2
    • Pool features: Community
    Lot
    • Size: 9,148 sqft
    Details
    • Additional structures: Above Grade, Below Grade
    • Parcel number: 14013.11096
    • Zoning: S
    • Special conditions: Standard

    Construction

    Type & style
    • Home type: SingleFamily
    • Architectural style: Colonial
    • Property subtype: Single Family Residence
    Materials
    • Vinyl Siding, Aluminum Siding
    • Foundation: Concrete Perimeter
    Condition
    • New construction: No
    • Year built: 2007

    Utilities & green energy

    • Sewer: Public Sewer
    • Water: Public

    Community & neighborhood

    Location
    • Region: Townsend
    • Subdivision: Odessa National

    HOA & financial

    HOA
    • Has HOA: Yes
    • HOA fee: $410 quarterly

    Other

    Other facts
    • Listing agreement: Exclusive Right To Sell
    • Ownership: Fee Simple

    Price history

    DateEventPrice
    6/28/2024Sold$535,000+1%$145/sqft
    Source: Bright MLS #DENC2060104 Report a problem
    6/19/2024Pending sale$529,900$144/sqft
    Source: Bright MLS #DENC2060104 Report a problem
    5/2/2024Contingent$529,900$144/sqft
    Source: Bright MLS #DENC2060104 Report a problem
    4/26/2024Listed for sale$529,900+82.7%$144/sqft
    Source: Bright MLS #DENC2060104 Report a problem
    7/3/2008Sold$289,990$79/sqft
    Source: Public Record Report a problem

    Public tax history

    YearProperty taxesTax assessment
    2025-- $470,500 +338.1%
    2024$4,641 +17%$107,400
    2023$3,968 -0.1%$107,400
    2022$3,974 +1.3%$107,400
    2021$3,923 +1.4%$107,400
    2020$3,869 +7.7%$107,400
    2019$3,591 +7.8%$107,400
    2017$3,331 +9.8%$107,400
    2016$3,034 $107,400
    2015$3,034 +2.6%$107,400
    2014$2,957 $107,400
    2013-- $107,400
    2012-- $107,400
    2011-- $107,400
    2010-- $107,400
    2009-- $107,400
    2008-- $107,400
    2007-- $107,400 +1080.2%
    2006-- $9,100
    2005-- $9,100
    2004-- $9,100
    2003-- $9,100
    2002-- $9,100

    Find assessor info on the county website

    Neighborhood: 19734

    Nearby schools

    GreatSchools rating
    Schools provided by the listing agent
    • District: Appoquinimink

    Source: Bright MLS. This data may not be complete. We recommend contacting the local school district to confirm school assignments for this home.

    Get a cash offer in 3 minutes
    Find out how much your home could sell for in as little as 3 minutes with a no-obligation cash offer.
    Estimated market value
    $570,100
    Get a cash offer in 3 minutes
    Find out how much your home could sell for in as little as 3 minutes with a no-obligation cash offer.
    Estimated market value
    $570,100