Welcome to easy, stylish living! Imagine yourself in a beautifully maintained one-floor condominium offering low-maintenance convenience in a prime location. Located in the sought-after Tara at Barrington community, this bright and airy 2-bedroom, 2-bath home has been lovingly cared for. Vaulted ceilings, neutral tones, and natural light create an open and inviting atmosphere throughout. A charming four season sunroom with French doors provides the perfect spot to relax year-round, while a bonus room offers flexibility as a private study, craft space, or potential third bedroom. The spacious kitchen features granite countertops, ample cabinetry, and all appliances. The great room centers around a cozy gas fireplace, with a blend of wood and carpet flooring adding warmth and comfort throughout. The primary bedroom includes a generous walk-in closet and a private en-suite bath, offering a peaceful retreat at the end of the day. Additional highlights include abundant storage space, including an attic with pull-down access in the attached two-car garage. Step outside to enjoy your private patio overlooking a lush, grassy common area?ideal for enjoying your morning coffee or entertaining. As a resident of Tara at Barrington, you'll also have access to the community clubhouse, complete with an outdoor pool, fitness center, and social room perfect for entertaining guests. Don't miss your chance to enjoy carefree living in a vibrant, welcoming community schedule your tour today!
Closed
$370,000
321 Arlington Dr, Aurora, OH 44202
2beds
1,693sqft
Condominium
Built in 2005
-- sqft lot
$411,900 Zestimate®
$219/sqft
$2,588 Estimated rent
Home value
$411,900
$387,000 - $437,000
$2,588/mo
Zestimate® history
Owner options
List your home for rent
$2,588/mo
Rent Zestimate®
Find your next renter with Zillow Rental Manager. Plus, with online applications, you can quickly screen prospective tenants – for free.
$2,588/mo
Rent Zestimate®
Refinance and save
$2,984/mo
Est. payment
Refinancing to a lower rate could help reduce your monthly payments and save thousands over the life of the loan.
$2,984/mo
Est. payment
Explore your selling options
Work with a Zillow partner agent
Leverage their expertise and Zillow's premium Showcase listings to get your home seen by more buyers.
Get startedList with your own agent
Get your home in front of millions of buyers by listing it on Zillow.
Learn how to do itSell it yourself
Take full control of how buyers see your home on Zillow by listing For Sale by Owner (FSBO).
List your homeWhat's special
Private patioVaulted ceilingsGranite countertopsCozy gas fireplaceWood and carpet flooringAbundant storage spaceNeutral tones
Zillow last checked:
Listing updated:
Listed by:
Terri Bortnik terribortnik@howardhanna.com330-256-1411,
Howard Hanna
Bought with:
Cassie Fitzgerald, 2008001664
EXP Realty, LLC.
Source: MLS Now,MLS#: 5116937Originating MLS: Akron Cleveland Association of REALTORS
Facts & features
Interior
Bedrooms & bathrooms
- Bedrooms: 2
- Bathrooms: 2
- Full bathrooms: 2
- Main level bathrooms: 2
- Main level bedrooms: 2
Primary bedroom
- Description: Flooring: Carpet
- Level: First
Bedroom
- Description: Flooring: Carpet
- Level: First
Dining room
- Description: Flooring: Wood
- Level: First
Entry foyer
- Description: Flooring: Tile
- Level: First
Great room
- Description: Flooring: Carpet
- Level: First
Kitchen
- Description: Flooring: Wood
- Level: First
Laundry
- Description: Flooring: Tile
- Level: First
Laundry
- Description: Flooring: Tile
- Level: First
Mud room
- Description: Flooring: Tile
- Level: First
Office
- Description: Flooring: Wood
- Level: First
Sunroom
- Description: Flooring: Carpet
- Level: First
Heating
- Forced Air, Gas
Cooling
- Ceiling Fan(s)
Appliances
- Included: Dryer, Dishwasher, Disposal, Microwave, Range, Refrigerator, Washer
- Laundry: Main Level
Features
- Basement: None
- Number of fireplaces: 1
- Fireplace features: Gas, Great Room
Interior area
- Total structure area: 1,693
- Total interior livable area: 1,693 sqft
- Finished area above ground: 1,693
Property
Parking
- Parking features: Attached, Drain, Direct Access, Electricity, Garage, Garage Door Opener, Paved, Water Available
- Attached garage spaces: 2
Features
- Levels: One
- Stories: 1
- Patio & porch: Front Porch, Patio
- Has private pool: Yes
- Fencing: Partial,Privacy
Details
- Parcel number: 030150000004028
Construction
Type & style
- Home type: Condo
- Architectural style: Ranch
- Property subtype: Condominium
Materials
- Stone, Vinyl Siding
- Roof: Asphalt,Fiberglass
Condition
- Year built: 2005
Utilities & green energy
- Sewer: Public Sewer
- Water: Public
Community & HOA
Community
- Security: Smoke Detector(s)
- Subdivision: Barrington Estates Condo Bldg 7d
HOA
- Has HOA: Yes
- Services included: Association Management, Insurance, Maintenance Grounds, Maintenance Structure, Recreation Facilities, Reserve Fund, Snow Removal, Trash
- HOA fee: $576 monthly
- HOA name: Tara At Barrington Estates
Location
- Region: Aurora
Financial & listing details
- Price per square foot: $219/sqft
- Tax assessed value: $355,000
- Annual tax amount: $5,554
- Date on market: 4/23/2025
- Cumulative days on market: 30 days
- Listing agreement: Exclusive Right To Sell
Price history
| Date | Event | Price |
|---|---|---|
| 6/24/2025 | Sold | $370,000-1.3%$219/sqft |
Source: Public Record Report a problem | ||
| 5/21/2025 | Pending sale | $374,900$221/sqft |
Source: MLS Now #5116937 Report a problem | ||
| 5/19/2025 | Listed for sale | $374,900$221/sqft |
Source: MLS Now #5116937 Report a problem | ||
| 5/7/2025 | Contingent | $374,900$221/sqft |
Source: MLS Now #5116937 Report a problem | ||
| 4/23/2025 | Listed for sale | $374,900+43.1%$221/sqft |
Source: MLS Now #5116937 Report a problem | ||
| 5/5/2017 | Sold | $261,900-4.7%$155/sqft |
Source:  MLS Now #3871816 Report a problem MLS Now #3871816 Report a problem | ||
| 4/21/2017 | Pending sale | $274,900$162/sqft |
Source: Howard Hanna - Crocker Road #3871816 Report a problem | ||
| 2/11/2017 | Price change | $274,900-8.3%$162/sqft |
Source: Howard Hanna - Crocker Road #3871816 Report a problem | ||
| 1/22/2017 | Listed for sale | $299,900+25%$177/sqft |
Source: Howard Hanna - Crocker Road #3871816 Report a problem | ||
| 11/30/2005 | Sold | $239,900$142/sqft |
Source: Public Record Report a problem | ||
Public tax history
| Year | Property taxes | Tax assessment |
|---|---|---|
| 2025 | $5,655 +1.8% | $124,250 |
| 2024 | $5,554 -0.6% | $124,250 +22.1% |
| 2023 | $5,587 +10.4% | $101,750 |
| 2022 | $5,059 -0.6% | $101,750 |
| 2021 | $5,088 -1.7% | $101,750 +5.3% |
| 2020 | $5,177 -0.8% | $96,670 |
| 2019 | $5,219 +34.9% | $96,670 +30.8% |
| 2018 | $3,869 | $73,890 |
| 2017 | $3,869 +11% | $73,890 |
| 2016 | $3,486 -2.8% | $73,890 |
| 2015 | $3,585 +15.1% | $73,890 +15% |
| 2014 | $3,115 +0.6% | $64,230 |
| 2013 | $3,095 +0.3% | $64,230 |
| 2012 | $3,086 -9.4% | $64,230 -17.5% |
| 2011 | $3,406 -1% | $77,850 |
| 2010 | $3,442 +1.4% | $77,850 |
| 2009 | $3,393 | $77,850 |
| 2008 | $3,393 | $77,850 -5% |
| 2007 | -- | $81,940 |
| 2005 | -- | -- |
Find assessor info on the county website
Neighborhood: 44202
Nearby homes
- $381,2002 bd2 ba1.4k sqft301 Sandover Dr, Aurora, OH 44202Off Market

- $420,3002 bd2 ba1.9k sqft325 Arlington Dr, Aurora, OH 44202Off Market
- $420,7003 bd2 ba1.6k sqft305 Sandover Dr, Aurora, OH 44202Off Market
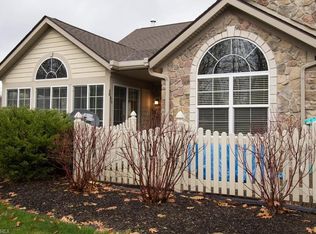
- $410,7003 bd2 ba1.6k sqft311 Arlington Dr, Aurora, OH 44202Off Market
- $393,3002 bd2 ba1.6k sqft315 Arlington Dr, Aurora, OH 44202Off Market
- $421,2003 bd2 ba1.6k sqft301 Arlington Dr, Aurora, OH 44202Off Market
- $428,6002 bd2 ba1.8k sqft305 Arlington Dr, Aurora, OH 44202Off Market
- $419,3003 bd2 ba1.6k sqft290 Sandover Dr, Aurora, OH 44202Off Market
Nearby schools
GreatSchools rating
- NACraddock/Miller Elementary SchoolGrades: 1-2Distance: 1.8 mi
- 9/10Harmon Middle SchoolGrades: 6-8Distance: 2.1 mi
- 9/10Aurora High SchoolGrades: 9-12Distance: 2.1 mi
Schools provided by the listing agent
- District: Aurora CSD - 6701
Source: MLS Now. This data may not be complete. We recommend contacting the local school district to confirm school assignments for this home.
Get a cash offer in 3 minutes
Find out how much your home could sell for in as little as 3 minutes with a no-obligation cash offer.
Estimated market value
$411,900
Get a cash offer in 3 minutes
Find out how much your home could sell for in as little as 3 minutes with a no-obligation cash offer.
Estimated market value
$411,900
- Ohio
- Portage County
- Aurora
- 44202
- 321 Arlington Dr
Nearby cities
Nearby zip codes
Other Aurora Topics
