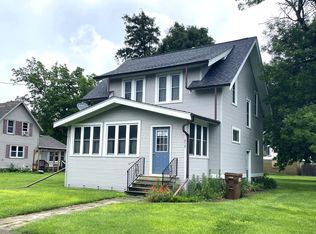
Sitting on a massive corner lot in New Richland, this two-story home has been lovingly updated by sellers who clearly took pride in every detail. The outdoor space alone is a standout — new decks off the front, side, and back give you plenty of room to relax, entertain, or just soak up that extra yard that comes with a corner lot. Step inside and you’ll find a kitchen that’s been completely refreshed — new cabinets, brand new appliances (2026), a metal backsplash, and a dining area that keeps everything easy and connected. The side door walks right out to the yard, which makes hosting or just getting outside a breeze. Updated windows throughout let the light pour in and the two-story layout feels open and airy because of it. A full bathroom on the main level keeps things convenient, and all three bedrooms are tucked upstairs — a layout that gives everyone their own space. All the flooring is new — luxury vinyl (2026) through the main areas and fresh carpet (2026) in the bedrooms, living room, and on the stairs. There’s also a new exterior door and storm door (2026), so the whole place feels tight and updated from top to bottom. Furnace was replaced in 2022 and the water heater in 2025 — the kind of updates that give you real peace of mind. A one-stall garage rounds things out with covered parking and storage space. Location-wise, you’re closer to more than you might think. Waseca is about 15 minutes away, Albert Lea around 25, and Owatonna is a 30-minute drive. Faribault is 35 to 40 minutes out, Mankato about 45. Come take a look — this one is truly move-in ready and the corner lot has to be seen in person.
Sold-non member
Zestimate®
$169,000
321 Ash Ave N, New Richland, MN 56072
3beds
1,604sqft
Single Family Residence
Built in 1890
0.34 Acres Lot
$169,000 Zestimate®
$105/sqft
$1,577 Estimated rent
Home value
$169,000
Estimated sales range
Not available
$1,577/mo
Zestimate® history
Owner options
List your home for rent
$1,577/mo
Rent Zestimate®
Find your next renter with Zillow Rental Manager. Plus, with online applications, you can quickly screen prospective tenants – for free.
$1,577/mo
Rent Zestimate®
Refinance and save
$1,114/mo
Est. payment
Refinancing to a lower rate could help reduce your monthly payments and save thousands over the life of the loan.
$1,114/mo
Est. payment
Explore your selling options
Work with a Zillow partner agent
Leverage their expertise and Zillow's premium Showcase listings to get your home seen by more buyers.
Get startedList with your own agent
Get your home in front of millions of buyers by listing it on Zillow.
Learn how to do itSell it yourself
Take full control of how buyers see your home on Zillow by listing For Sale by Owner (FSBO).
List your homeWhat's special
Updated windows throughoutBrand new appliancesMetal backsplashNew cabinetsMassive corner lot
Zillow last checked:
Listing updated:
Listed by:
SONJA ZOET,
Real Broker, LLC
Bought with:
Non Member
Non-Member
Source: RASM,MLS#: 267040470
Facts & features
Interior
Bedrooms & bathrooms
- Bedrooms: 3
- Bathrooms: 1
- Full bathrooms: 1
Bedroom
- Level: Second
- Area: 199.85
- Dimensions: 13.25 x 15.08
Bedroom 1
- Level: Second
- Area: 87.05
- Dimensions: 9.08 x 9.58
Bedroom 2
- Level: Second
- Area: 166.78
- Dimensions: 12.67 x 13.17
Dining room
- Features: Eat-in Kitchen, Informal Dining Room, Open Floorplan
- Level: Main
- Area: 204.88
- Dimensions: 15.08 x 13.58
Kitchen
- Level: Main
- Area: 127.57
- Dimensions: 13.92 x 9.17
Living room
- Level: Main
- Area: 198.75
- Dimensions: 13.25 x 15
Heating
- Forced Air, Natural Gas
Cooling
- Central Air
Appliances
- Included: Dishwasher, Dryer, Range, Refrigerator, Washer, Water Softener Owned
- Laundry: Washer/Dryer Hookups, Main Level
Features
- Natural Woodwork, Bath Description: Main Floor Full Bath, 3+ Same Floor Bedrooms(L)
- Windows: Double Pane Windows
- Basement: Unfinished,Stone,Crawl Space
- Has fireplace: No
Interior area
- Total structure area: 1,484
- Total interior livable area: 1,604 sqft
- Finished area above ground: 1,484
- Finished area below ground: 0
Property
Parking
- Total spaces: 1
- Parking features: Gravel, Detached
- Garage spaces: 1
Features
- Levels: 1.25 - 1.75 Story
- Stories: 1
- Patio & porch: Deck
Lot
- Size: 0.34 Acres
- Dimensions: 100 x 150
- Features: Corner Lot, Tree Coverage - Medium, Paved
Details
- Additional structures: Storage Shed, Garage(s)
- Foundation area: 836
- Parcel number: 151001320
Construction
Type & style
- Home type: SingleFamily
- Property subtype: Single Family Residence
Materials
- Frame/Wood, Vinyl Siding
- Roof: Asphalt
Condition
- Previously Owned
- New construction: No
- Year built: 1890
Utilities & green energy
- Sewer: City
- Water: Public
Community & HOA
Community
- Security: Smoke Detector(s), Carbon Monoxide Detector(s)
Location
- Region: New Richland
Financial & listing details
- Price per square foot: $105/sqft
- Tax assessed value: $149,700
- Annual tax amount: $1,965
- Date on market: 7/17/2026
- Listing terms: Cash,Conventional,DVA,FHA,Rural Development,MHFA (L)
- Road surface type: Curb/Gutters, Paved
Price history
| Date | Event | Price |
|---|---|---|
| 7/15/2026 | Sold | $169,000+3.4%$105/sqft |
Source:  RASM #267040470 Report a problem RASM #267040470 Report a problem | ||
| 6/15/2026 | Pending sale | $163,500$102/sqft |
Source:  NorthstarMLS as distributed by MLS GRID #7084147 Report a problem NorthstarMLS as distributed by MLS GRID #7084147 Report a problem | ||
| 6/3/2026 | Listed for sale | $163,500+55.7%$102/sqft |
Source: RASM #267040470 Report a problem | ||
| 6/9/2021 | Sold | $105,000+34.6%$65/sqft |
Source: NorthstarMLS as distributed by MLS GRID #5751845 Report a problem | ||
| 5/8/2021 | Pending sale | $78,000$49/sqft |
Source:  Edina Realty #5751845 Report a problem Edina Realty #5751845 Report a problem | ||
| 5/6/2021 | Listed for sale | $78,000+26%$49/sqft |
Source: Edina Realty #5751845 Report a problem | ||
| 7/10/2011 | Sold | $61,900$39/sqft |
Source: Agent Provided Report a problem | ||
Public tax history
| Year | Property taxes | Tax assessment |
|---|---|---|
| 2025 | $1,710 +0.5% | $149,700 +12% |
| 2024 | $1,702 +8.7% | $133,700 +4% |
| 2023 | $1,566 +14.5% | $128,600 +109.4% |
| 2022 | $1,368 -7.2% | $61,400 +19.2% |
| 2021 | $1,474 +1.7% | $51,500 -36.7% |
| 2020 | $1,450 +100% | $81,400 |
| 2019 | $725 -43.7% | $81,400 +13.1% |
| 2018 | $1,288 +9% | $72,000 +80.9% |
| 2017 | $1,182 | $39,800 |
| 2016 | -- | $39,800 +1.8% |
| 2015 | -- | $39,100 -12.9% |
| 2012 | -- | $44,900 |
| 2011 | -- | $44,900 -41.5% |
| 2010 | -- | $76,800 |
Find assessor info on the county website
Neighborhood: 56072
Nearby homes
- $152,0003 bd1 ba1.3k sqft315 Ash Ave N, New Richland, MN 56072Sold
- $153,8003 bd1 ba696 sqft320 Ash Ave N, New Richland, MN 56072Off Market
- $160,2004 bd1 ba920 sqft314 Ash Ave N, New Richland, MN 56072Off Market
- $50,0002 bd1 ba648 sqft316 Broadway Ave N, New Richland, MN 56072Sold
- $167,5003 bd1 ba1.6k sqft117 2nd St NW, New Richland, MN 56072Off Market
- $183,9003 bd2 ba1k sqft409 Ash Ave N, New Richland, MN 56072Off Market
- $184,0003 bd2 ba2.2k sqft310 Broadway Ave N, New Richland, MN 56072Off Market
- $159,2003 bd2 ba1.6k sqft113 3rd St NW, New Richland, MN 56072Off Market
Nearby schools
GreatSchools rating
- 7/10Nrheg Elementary SchoolGrades: PK-5Distance: 10 mi
- 5/10Nrheg SecondaryGrades: 6-12Distance: 0.4 mi
Schools provided by the listing agent
- District: N.R.H.E.G. #2168
Source: RASM. This data may not be complete. We recommend contacting the local school district to confirm school assignments for this home.


Get pre-qualified for a loan
At Zillow Home Loans, we can pre-qualify you in as little as 5 minutes with no impact to your credit score.An equal housing lender. NMLS #10287.
Sell for more on Zillow
Get a Zillow Showcase℠ listing at no additional cost and you could sell for .
$169,000
2% more
+$3,380
With Zillow Showcase(estimated)
$172,380
- Minnesota
- Waseca County
- New Richland
- 56072
- 321 Ash Ave N
Nearby cities
Nearby zip codes
Other New Richland Topics
