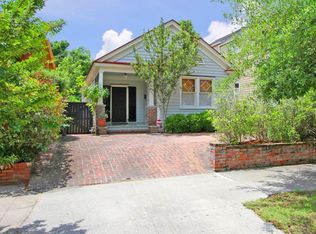
Premier Downtown Charleston Multifamily Investment Opportunity - Fully Leased This is a rare opportunity to acquire a trophy-level, high-end multifamily portfolio in the heart of Downtown Charleston. This property spans an entire city block and consists of four buildings with seven total units and 28 bedrooms, encompassing nearly 13,000 square feet of well-appointed rental space. The property has a strong history of serving both student and professional tenants, with proven performance, durability, and long-term appreciation.At the core of the offering are two modern buildings constructed in 2017 totaling four units, each designed with four bedrooms, four-and-a-half baths, and approximately 1,750 square feet per unit, thoughtfully configured across three expansive stories.Built for long-term durability and premium rental demand, the residences offer well-appointed interiors with high-quality, low-maintenance finishes. The main living areas feature durable ceramic tile plank flooring paired with stainless-steel appliances and solid surface countertops. Bathrooms are finished with tiled floors, tiled surrounds, and wainscoted walls. Architectural and design upgrades include vaulted ceilings, shiplap accents, rooftop balconies, soft-close kitchen cabinetry. All units contain en suite bathrooms and in-unit washer and dryers, making the layout ideal for roommate-style living and premium per-bedroom rent strategies. The newer construction buildings are outfitted with standing-seam metal roofs, tankless water heaters, newer HVAC systems, and thermal-rated windows and doors, delivering energy efficiency and long-term durability. Flanking either end of the modern structures is two fully renovated historic Charleston residences that add timeless character to the property. One fronts Ashley Avenue and contains two units, while the other fronts Orrs Court and contains one unit. Both historic buildings were comprehensively renovated in 2017 and seamlessly integrated into the overall asset, blending historic charm with modern functionality. Importantly, all structures are raised out of the flood zone and built to the highest construction standards, offering superior insurance positioning and long-term risk mitigation. The entire property is fully leased through July 31, 2026, with historical occupancy at 100% and average rental rate increases of approximately 10% per year since 2021, reflecting strong market fundamentals and sustained demand. The property is ideally located within Charleston's historic downtown district and in close proximity to the region's largest public and private sector employers, including the Medical University of South Carolina, Roper St. Francis Healthcare and within one mile of the College of Charleston, the Medical University of South Carolina, The Citadel, and Charleston School of Law, creating a powerful and consistent tenant pipeline. This turn-key, stabilized investment offers a rare opportunity to acquire a block-wide luxury multifamily portfolio designed for maximum durability, premium rents, and long-term appreciation in one of Charleston's most supply-constrained and high-demand rental corridors.
Active contingent
$5,850,000
321 Ashley Ave, Charleston, SC 29403
16beds
18baths
12,825sqft
Condominium
Built in 2017
-- sqft lot
$5,474,100 Zestimate®
$456/sqft
$-- HOA
What's special
Newer hvac systemsSolid surface countertopsShiplap accentsStainless-steel appliancesSoft-close kitchen cabinetryRooftop balconiesIn-unit washer and dryers
- 255 days
- 256
- 4
Zillow last checked:
Listing updated:
Listed by:
Lighthouse Real Estate, LLC
Source: CTMLS,MLS#: 26000754
Facts & features
Interior
Bedrooms & bathrooms
- Bedrooms: 16
- Bathrooms: 18
Heating
- Central, Ductless, Electric, Heat Pump, See Remarks
Cooling
- Central Air
Appliances
- Laundry: Electric Dryer Hookup, Washer Hookup
Features
- Ceiling Fan(s)
Interior area
- Total structure area: 12,825
- Total interior livable area: 12,825 sqft
Property
Parking
- Parking features: Other
Features
- Stories: 3
- Entry location: Ground Level
Lot
- Size: 0.25 Acres
Details
- Parcel number: 4600702049
- Zoning description: Conforming
Construction
Type & style
- Home type: Condo
- Property subtype: Condominium
Materials
- See Remarks, Wood Siding
- Foundation: Crawl Space, Pillar/Post/Pier, Raised
- Roof: Architectural,Metal
Condition
- New construction: No
- Year built: 2017
Utilities & green energy
- Sewer: Public Sewer
- Water: Public
- Utilities for property: Charleston Water Service, Dominion Energy
Community & HOA
Community
- Features: Near Public Transport, Other
- Security: Security System
- Subdivision: City of Charleston
Location
- Region: Charleston
Financial & listing details
- Price per square foot: $456/sqft
- Tax assessed value: $3,571,200
- Annual tax amount: $31,989
- Date on market: 1/9/2026
- Listing terms: Any
Estimated market value
$5,474,100
$5.20M - $5.75M
Not available
Price history
| Date | Event | Price |
|---|---|---|
| 6/10/2026 | Price change | $5,850,000-2.5%$456/sqft |
Source:  CTMLS #26000754 Report a problem CTMLS #26000754 Report a problem | ||
| 5/14/2026 | Price change | $6,000,000-2%$468/sqft |
Source: CTMLS #26000754 Report a problem | ||
| 1/9/2026 | Listed for sale | $6,125,000+57.1%$478/sqft |
Source: CTMLS #26000754 Report a problem | ||
| 4/22/2022 | Listing removed | -- |
Source: Zillow Rental Network Premium Report a problem | ||
| 3/17/2022 | Price change | $4,060+1.5% |
Source: Zillow Rental Network Premium #22004375 Report a problem | ||
| 2/22/2022 | Listed for rent | $4,000 |
Source: Zillow Rental Network Premium #22004375 Report a problem | ||
| 12/7/2021 | Sold | $3,900,000+1200%$304/sqft |
Source: CTMLS #20006265 Report a problem | ||
| 11/7/2005 | Sold | $300,000+200%$23/sqft |
Source: Public Record Report a problem | ||
| 5/31/2002 | Sold | $100,000$8/sqft |
Source: Public Record Report a problem | ||
Public tax history
| Year | Property taxes | Tax assessment |
|---|---|---|
| 2025 | $31,989 +10.8% | $115,410 +15% |
| 2024 | $28,879 +3.6% | $100,350 |
| 2023 | $27,886 +4.1% | $100,350 |
| 2022 | $26,779 +35.5% | $100,350 +34.3% |
| 2021 | $19,767 +0.7% | $74,730 |
| 2020 | $19,623 | $74,730 +15% |
| 2019 | $19,623 | $64,980 +333.2% |
| 2017 | $19,623 +378.7% | $15,000 |
| 2016 | $4,099 +3.2% | $15,000 +20.8% |
| 2015 | $3,971 +24.9% | $12,420 |
| 2014 | $3,180 | -- |
| 2011 | $3,180 -28.9% | -- |
| 2010 | $4,469 -0.6% | $18,120 |
| 2009 | $4,494 +3.3% | $18,120 |
| 2008 | $4,349 +10.9% | $18,120 |
| 2006 | $3,921 -0.5% | $18,120 |
| 2005 | $3,942 +48.7% | $18,120 +104.5% |
| 2004 | $2,650 +88.2% | $8,860 +72.7% |
| 2003 | $1,408 +2.5% | $5,130 |
| 2002 | $1,374 +14.1% | $5,130 +35.7% |
| 2000 | $1,203 | $3,780 |
Find assessor info on the county website
Monthly payment
Est. payment
Payment breakdown
Explore the cost of this home by adjusting the details. Changes won't be saved.Climate risks
Neighborhood: Westside
Nearby schools
Schools provided by the listing agent
- Elementary: Mitchell
- Middle: Simmons Pinckney
- High: Burke
Source: CTMLS. This data may not be complete. We recommend contacting the local school district to confirm school assignments for this home.