Set on a quiet residential street in Timbercrest, one of Schaumburg's most established neighborhoods, this newly refreshed, move-in ready 4-bedroom, 2.5-bath home checks all the boxes! The main level features a gorgeous sunroom overlooking the serene backyard + Woodstock Park, an oversized kitchen with refinished white cabinetry and a welcoming family room anchored by a striking brick fireplace. Additional main floor features include a formal living room and separate dining room for large gatherings, convenient powder room and a mudroom with side-by-side W/D. Fresh paint, updated lighting and refinished wall surfaces create a light, bright feel throughout the home. Upstairs you'll find 4 spacious bedrooms, including an enormous primary bedroom with an ensuite bathroom + walk-in closet ready for your touches, 3 additional bedrooms, all with brand new carpet throughout, ample closet space and a second full bath. The finished lower level (also with new carpet) provides additional space for recreation, a home office / gym setup and abundant storage. The serene backyard overlooks Woodstock Park, offering playgrounds, open fields and picnic areas. Set in award-winning school districts 54 + 211 and outstanding Schaumburg Park District, this is more than a house, it's an opportunity to start your next chapter in a beautifully refreshed home in an top-rated community.
Closed
$620,000
321 Ashwood Dr, Schaumburg, IL 60193
4beds
4,100sqft
Single Family Residence
Built in 1977
9,090 Square Feet Lot
$609,800 Zestimate®
$151/sqft
$3,689 Estimated rent
Home value
$609,800
$579,000 - $640,000
$3,689/mo
Zestimate® history
Owner options
List your home for rent
$3,689/mo
Rent Zestimate®
Find your next renter with Zillow Rental Manager. Plus, with online applications, you can quickly screen prospective tenants – for free.
$3,689/mo
Rent Zestimate®
Refinance and save
$4,408/mo
Est. payment
Refinancing to a lower rate could help reduce your monthly payments and save thousands over the life of the loan.
$4,408/mo
Est. payment
Explore your selling options
Work with a Zillow partner agent
Leverage their expertise and Zillow's premium Showcase listings to get your home seen by more buyers.
Get startedList with your own agent
Get your home in front of millions of buyers by listing it on Zillow.
Learn how to do itSell it yourself
Take full control of how buyers see your home on Zillow by listing For Sale by Owner (FSBO).
List your homeWhat's special
Brand new carpet throughoutAmple closet space
Zillow last checked:
Listing updated:
Listed by:
Meg Daday 312-970-1943,
Keller Williams ONEChicago
Bought with:
Nicole Cunningham
@properties Christie's International Real Estate
Source: MRED as distributed by MLS GRID,MLS#: 12662496
Facts & features
Interior
Bedrooms & bathrooms
- Bedrooms: 4
- Bathrooms: 2
- Full bathrooms: 2
Rooms
- Room types: Deck, Sun Room, Recreation Room
Primary bedroom
- Features: Bathroom (Full)
- Level: Second
- Area: 377 Square Feet
- Dimensions: 13X29
Bedroom 2
- Level: Second
- Area: 176 Square Feet
- Dimensions: 16X11
Bedroom 3
- Level: Second
- Area: 168 Square Feet
- Dimensions: 14X12
Bedroom 4
- Level: Second
- Area: 132 Square Feet
- Dimensions: 12X11
Deck
- Level: Main
- Area: 200 Square Feet
- Dimensions: 20X10
Dining room
- Level: Main
- Area: 143 Square Feet
- Dimensions: 11X13
Family room
- Level: Main
- Area: 247 Square Feet
- Dimensions: 19X13
Kitchen
- Level: Main
- Area: 247 Square Feet
- Dimensions: 19X13
Laundry
- Level: Main
- Area: 55 Square Feet
- Dimensions: 11X5
Living room
- Level: Main
- Area: 221 Square Feet
- Dimensions: 17X13
Recreation room
- Level: Basement
- Area: 676 Square Feet
- Dimensions: 26X26
Sun room
- Level: Main
- Area: 225 Square Feet
- Dimensions: 15X15
Heating
- Natural Gas, Forced Air
Cooling
- Central Air
Features
- Basement: Finished,Full
Interior area
- Total structure area: 0
- Total interior livable area: 4,100 sqft
Property
Parking
- Total spaces: 2
- Parking features: Yes, Garage Owned, Attached, Garage
- Attached garage spaces: 2
Accessibility
- Accessibility features: No Disability Access
Features
- Stories: 2
Lot
- Size: 9,090 Square Feet
Details
- Parcel number: 07271080290000
- Special conditions: None
Construction
Type & style
- Home type: SingleFamily
- Property subtype: Single Family Residence
Materials
- Brick
Condition
- New construction: No
- Year built: 1977
Utilities & green energy
- Sewer: Public Sewer
- Water: Public
Community & HOA
HOA
- Services included: None
Location
- Region: Schaumburg
Financial & listing details
- Price per square foot: $151/sqft
- Tax assessed value: $398,060
- Annual tax amount: $9,857
- Date on market: 5/29/2026
- Listing terms: Conventional
- Ownership: Fee Simple
Price history
| Date | Event | Price |
|---|---|---|
| 6/26/2026 | Sold | $620,000+3.5%$151/sqft |
Source:  MRED as distributed by MLS GRID #12662496 Report a problem MRED as distributed by MLS GRID #12662496 Report a problem | ||
| 6/1/2026 | Contingent | $599,000$146/sqft |
Source: MRED as distributed by MLS GRID #12662496 Report a problem | ||
| 5/29/2026 | Listed for sale | $599,000$146/sqft |
Source: MRED as distributed by MLS GRID #12662496 Report a problem | ||
| 5/29/2026 | Listing removed | $599,000$146/sqft |
Source: MRED as distributed by MLS GRID #12641533 Report a problem | ||
| 5/20/2026 | Listing removed | $599,000$146/sqft |
Source: MRED as distributed by MLS GRID #12641533 Report a problem | ||
| 5/19/2026 | Contingent | $599,000$146/sqft |
Source: MRED as distributed by MLS GRID #12641533 Report a problem | ||
| 5/14/2026 | Listed for sale | $599,000$146/sqft |
Source: MRED as distributed by MLS GRID #12641533 Report a problem | ||
Public tax history
| Year | Property taxes | Tax assessment |
|---|---|---|
| 2024 | $9,857 -11.6% | $39,806 |
| 2023 | $11,151 +3.1% | $39,806 |
| 2022 | $10,813 +8.5% | $39,806 +21% |
| 2021 | $9,969 +1.8% | $32,891 |
| 2020 | $9,797 +0% | $32,891 -10% |
| 2019 | $9,796 -0.1% | $36,546 +11.8% |
| 2018 | $9,807 +24.8% | $32,679 |
| 2017 | $7,858 -10.7% | $32,679 -9.6% |
| 2016 | $8,805 +13.7% | $36,155 +19% |
| 2015 | $7,743 +0.7% | $30,380 |
| 2014 | $7,686 +3% | $30,380 |
| 2013 | $7,459 -11.9% | $30,380 -16.4% |
| 2012 | $8,470 +1.9% | $36,345 |
| 2011 | $8,309 +3.1% | $36,345 |
| 2010 | $8,056 -1.2% | $36,345 -14.9% |
| 2009 | $8,157 +27.9% | $42,720 -4% |
| 2008 | $6,380 +11.5% | $44,501 |
| 2007 | $5,719 -12.1% | $44,501 +7.8% |
| 2006 | $6,509 +0.3% | $41,271 |
| 2005 | $6,491 +5.3% | $41,271 |
| 2004 | $6,163 +19.8% | $41,271 +40.9% |
| 2003 | $5,142 +4.8% | $29,288 |
| 2002 | $4,905 +10.2% | $29,288 |
| 2001 | $4,450 +2.3% | $29,288 +18.6% |
| 2000 | $4,348 -0.2% | $24,686 |
| 1999 | $4,358 | $24,686 |
Find assessor info on the county website
Neighborhood: 60193
Nearby homes
- $523,5004 bd2 ba2.3k sqft327 Ashwood Dr, Schaumburg, IL 60193Off Market
- $583,4003 bd3 ba2k sqft319 Ashwood Dr, Schaumburg, IL 60193Off Market
- $526,6004 bd2 ba1.2k sqft329 Ashwood Dr, Schaumburg, IL 60193Off Market
- $525,0005 bd3 ba2.3k sqft315 Ashwood Dr, Schaumburg, IL 60193Sold
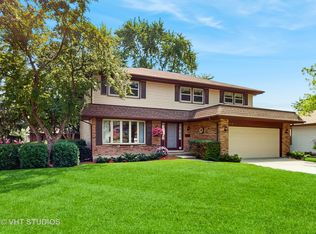
- $558,5003 bd3 ba1.3k sqft322 Ashwood Dr, Schaumburg, IL 60193Off Market
- $478,9003 bd1 ba2k sqft434 Cottonwood Ln, Schaumburg, IL 60193Off Market
- $415,6003 bd2 ba1.2k sqft419 Sequoia Ct, Schaumburg, IL 60193Off Market
- $436,9003 bd1 ba1.3k sqft318 Ashwood Dr, Schaumburg, IL 60193Off Market
Nearby schools
GreatSchools rating
- 8/10Everett Dirksen Elementary SchoolGrades: K-6Distance: 0.4 mi
- 7/10Robert Frost Junior High SchoolGrades: 7-8Distance: 0.9 mi
- 9/10Schaumburg High SchoolGrades: 9-12Distance: 1.1 mi
Schools provided by the listing agent
- Elementary: Dirksen Elementary School
- Middle: Robert Frost Junior High School
- High: Schaumburg High School
- District: 54
Source: MRED as distributed by MLS GRID. This data may not be complete. We recommend contacting the local school district to confirm school assignments for this home.
Get a cash offer in 3 minutes
Find out how much your home could sell for in as little as 3 minutes with a no-obligation cash offer.
Estimated market value
$609,800
Get a cash offer in 3 minutes
Find out how much your home could sell for in as little as 3 minutes with a no-obligation cash offer.
Estimated market value
$609,800
- Illinois
- Cook County
- Schaumburg
- 60193
- 321 Ashwood Dr
Nearby cities
Nearby neighborhoods
Nearby zip codes
Other Schaumburg Topics
