Experience elevated luxury living in this stunning 6-bedroom, 5.5-bath home nestled on a quiet cul-de-sac in Prosper's highly sought-after Lakewood community. Built in 2023 and thoughtfully designed for both everyday living and entertaining, this exceptional residence offers over 4,600 square feet of beautifully appointed living space with a versatile floor plan that checks every box.
Step inside to soaring ceilings and a dramatic curved staircase that creates an unforgettable first impression. The open-concept great room is flooded with natural light and seamlessly connects to a designer kitchen featuring an oversized quartz island, professional-grade gas range, abundant cabinetry, walk-in pantry, and elegant designer finishes. A built-in wine and coffee bar adds the perfect touch for entertaining.
The spacious primary suite is a private retreat with a luxurious spa-inspired bath and oversized walk-in closet. Downstairs also includes a dedicated office, an additional secondary bedroom with full bath, a large fitness room overlooking the backyard, a media or family room, and a spacious utility room.
Upstairs, you'll find three additional bedrooms, a generous game room, and an inviting sitting area overlooking the grand two-story living room, providing plenty of space for family and guests.
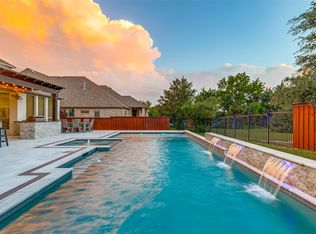
The backyard is designed for year-round enjoyment with a recently completed resort-style pool featuring a tanning ledge, water features, expansive patio, and ample space for outdoor dining and entertaining.
For sale
Price cut: $20K (8/21)
$1,275,000
321 Atherton Ct, Prosper, TX 75078
6beds
4,564sqft
Single Family Residence
Built in 2023
10,367 Square Feet Lot
$1,220,500 Zestimate®
$279/sqft
$100/mo HOA
What's special
Dedicated officeExpansive patioVersatile floor planLuxurious spa-inspired bathOversized quartz islandWater featuresElegant designer finishes
- 37 days
- 382
- 35
Zillow last checked:
Listing updated:
Listed by:
Justin Phillips 0566064 214-432-4416,
Phillips Realty Group & Assoc 214-432-4416
Source: NTREIS,MLS#: 21344026
Facts & features
Interior
Bedrooms & bathrooms
- Bedrooms: 6
- Bathrooms: 6
- Full bathrooms: 5
- 1/2 bathrooms: 1
Primary bedroom
- Level: First
- Dimensions: 14 x 21
Bedroom
- Level: First
- Dimensions: 14 x 12
Bedroom
- Level: Second
- Dimensions: 11 x 14
Bedroom
- Level: Second
- Dimensions: 11 x 16
Bedroom
- Level: Second
- Dimensions: 11 x 12
Primary bathroom
- Level: First
- Dimensions: 10 x 18
Dining room
- Level: First
- Dimensions: 9 x 16
Exercise room
- Level: First
- Dimensions: 12 x 16
Other
- Level: First
- Dimensions: 5 x 8
Other
- Level: Second
- Dimensions: 5 x 9
Other
- Level: Second
- Dimensions: 11 x 6
Game room
- Level: Second
- Dimensions: 14 x 16
Half bath
- Level: First
- Dimensions: 5 x 6
Kitchen
- Level: First
- Dimensions: 30 x 14
Laundry
- Level: First
- Dimensions: 9 x 11
Living room
- Level: First
- Dimensions: 21 x 19
Media room
- Level: First
- Dimensions: 12 x 16
Office
- Level: First
- Dimensions: 11 x 13
Heating
- Central, Fireplace(s), Natural Gas
Cooling
- Central Air, Ceiling Fan(s), Electric
Appliances
- Included: Built-In Gas Range, Dishwasher, Disposal, Microwave
- Laundry: Washer Hookup, Dryer Hookup, Laundry in Utility Room
Features
- Built-in Features, Decorative/Designer Lighting Fixtures, Double Vanity, Eat-in Kitchen, Granite Counters, High Speed Internet, Kitchen Island, Open Floorplan, Cable TV, Vaulted Ceiling(s), Walk-In Closet(s), Wired for Sound
- Flooring: Carpet, Luxury Vinyl Plank, Tile
- Has basement: No
- Number of fireplaces: 1
- Fireplace features: Gas, Living Room, Masonry
Interior area
- Total interior livable area: 4,564 sqft
Video & virtual tour
Property
Parking
- Total spaces: 3
- Parking features: Door-Single, Driveway, Garage Faces Front, Garage, Garage Door Opener, On Site, Parking Pad, Garage Faces Side
- Attached garage spaces: 3
Features
- Levels: Two
- Stories: 2
- Patio & porch: Rear Porch, Covered
- Pool features: Pool
Lot
- Size: 10,367 Square Feet
- Features: Interior Lot, Landscaped, Subdivision
Details
- Parcel number: R1299900G05101
Construction
Type & style
- Home type: SingleFamily
- Architectural style: Traditional,Detached
- Property subtype: Single Family Residence
Materials
- Brick
- Foundation: Slab
- Roof: Composition
Condition
- Year built: 2023
Utilities & green energy
- Sewer: Public Sewer
- Water: Public
- Utilities for property: Electricity Available, Electricity Connected, Natural Gas Available, Sewer Available, Separate Meters, Water Available, Cable Available
Community & HOA
Community
- Features: Curbs
- Subdivision: Lakewood Ph 5
HOA
- Has HOA: Yes
- Services included: All Facilities, Maintenance Grounds, Maintenance Structure
- HOA fee: $1,200 annually
- HOA name: Brookhollow Homeowners Association
- HOA phone: 972-612-2303
Location
- Region: Prosper
Financial & listing details
- Price per square foot: $279/sqft
- Tax assessed value: $1,057,713
- Annual tax amount: $20,622
- Date on market: 7/29/2026
- Cumulative days on market: 37 days
- Listing terms: Cash,Conventional
Estimated market value
$1,220,500
$1.16M - $1.28M
$6,674/mo
Price history
| Date | Event | Price |
|---|---|---|
| 8/21/2026 | Price change | $1,275,000-1.5%$279/sqft |
Source: NTREIS #21344026 Report a problem | ||
| 7/29/2026 | Listed for sale | $1,295,000$284/sqft |
Source: NTREIS #21344026 Report a problem | ||
Public tax history
| Year | Property taxes | Tax assessment |
|---|---|---|
| 2025 | $17,737 +41.1% | $1,057,713 +67.5% |
| 2024 | $12,568 | $631,317 |
Find assessor info on the county website
Monthly payment
Est. payment
Payment breakdown
Explore the cost of this home by adjusting the details. Changes won't be saved.Climate risks
Neighborhood: 75078
Nearby schools
Schools provided by the listing agent
- Elementary: Cynthia A Cockrell
- Middle: Lorene Rogers
- High: Walnut Grove
- District: Prosper ISD
Source: NTREIS. This data may not be complete. We recommend contacting the local school district to confirm school assignments for this home.
Similar homes
- $1,280,0005 bd6 ba4.1k sqft1581 Turnberry Dr, Prosper, TX 75078For Sale
 MLS ID #21368720, Micah Evans. NTREIS
 - $960,0006 bd4 ba4.6k sqft1110 Columbus Ln, Prosper, TX 75078For Sale
 MLS ID #21359777, Brittany Lowe. NTREIS
 - $1,369,0004 bd5 ba4k sqft501 Morgan Ln, Prosper, TX 75078For Sale
 MLS ID #21227034, Cindy Kennedy. NTREIS
 - $1,150,0004 bd5 ba4k sqft420 Saint John Ln, Prosper, TX 75078For Sale
 MLS ID #21286804, Cassandra Taylor. NTREIS
