Built in 2025, and in one of Jonesborough's newest subdivisions, this home optimizes every bit of living space. Showcasing craftsmanship with elegant coffered ceilings, crown molding, and accent walls that will immediately catch your eye.
In the kitchen, quartz countertops, soft-close cabinetry, a range hood, stainless steel appliances, and a reverse osmosis filtration system make it a cook's dream. The spacious layout provides comfortable everyday living, functionality, and room for entertaining family and friends. The master suite boasts an oversized oasis equipped with two walk-in closets, a soaking tub, tiled shower, and double vanity sinks.
A full unfinished basement offers endless possibilities for storage, a nice home gym, or future additions and added value. Enjoy the peace of mind of owning a newer home with modern style, energy-efficient construction, and room to make it your own. Located less than 5 minutes from Downtown Jonesborough, pickleball courts, dining, and shopping. Don't miss this opportunity to own a move-in-ready home with exceptional detail and unlimited potential!
For sale
$585,000
321 Azure Lndg, Jonesborough, TN 37659
3beds
1,878sqft
Single Family Residence, Residential
Built in 2025
0.37 Acres Lot
$579,500 Zestimate®
$312/sqft
$13/mo HOA
What's special
Full unfinished basementRange hoodStainless steel appliancesSoft-close cabinetryMaster suiteQuartz countertopsCrown molding
- 21 days |
- 625 |
- 33 |
Likely to sell faster than
Zillow last checked:
Listing updated:
Listed by:
Jacob Berry 423-483-0999,
Greater Impact Realty Jonesborough 423-973-8634
Source: TVRMLS,MLS#: 9998810
Facts & features
Interior
Bedrooms & bathrooms
- Bedrooms: 3
- Bathrooms: 2
- Full bathrooms: 2
Heating
- Heat Pump
Cooling
- Heat Pump
Appliances
- Included: Dishwasher, Microwave, Range, Refrigerator
- Laundry: Electric Dryer Hookup, Washer Hookup
Features
- Eat-in Kitchen, Entrance Foyer, Kitchen Island, Open Floorplan, Pantry, Soaking Tub
- Flooring: Luxury Vinyl, Tile
- Windows: Double Pane Windows
- Basement: Block,Concrete,Unfinished,Walk-Out Access
- Number of fireplaces: 1
- Fireplace features: Gas Log, Living Room
Interior area
- Total structure area: 3,756
- Total interior livable area: 1,878 sqft
Property
Parking
- Total spaces: 2
- Parking features: Driveway, Attached, Garage Door Opener
- Attached garage spaces: 2
- Has uncovered spaces: Yes
Features
- Levels: One
- Stories: 1
- Patio & porch: Back, Rear Patio, Rear Porch
Lot
- Size: 0.37 Acres
- Dimensions: 100 x 166
- Topography: Level, Sloped
Details
- Parcel number: 051l D 00400 000
- Zoning: Residential
Construction
Type & style
- Home type: SingleFamily
- Architectural style: Ranch
- Property subtype: Single Family Residence, Residential
Materials
- Brick, Vinyl Siding
- Foundation: Block
- Roof: Shingle
Condition
- Above Average
- New construction: No
- Year built: 2025
Utilities & green energy
- Sewer: Public Sewer
- Water: Public
Community & HOA
Community
- Features: Sidewalks, Curbs
- Subdivision: Skyline Landing
HOA
- Has HOA: Yes
- HOA fee: $150 annually
Location
- Region: Jonesborough
Financial & listing details
- Price per square foot: $312/sqft
- Date on market: 7/29/2026
- Listing terms: Cash,Conventional,VA Loan,Other
Estimated market value
$579,500
$551,000 - $608,000
$2,391/mo
Price history
| Date | Event | Price |
|---|---|---|
| 7/29/2026 | Listed for sale | $585,000+4.5%$312/sqft |
Source: TVRMLS #9998810 Report a problem | ||
| 5/12/2025 | Sold | $560,000-2.6%$298/sqft |
Source: TVRMLS #9977449 Report a problem | ||
| 4/8/2025 | Pending sale | $574,900$306/sqft |
Source: TVRMLS #9977449 Report a problem | ||
| 3/18/2025 | Listed for sale | $574,900$306/sqft |
Source: TVRMLS #9977449 Report a problem | ||
Public tax history
Tax history is unavailable.
Monthly payment
Est. payment
Payment breakdown
Explore the cost of this home by adjusting the details. Changes won't be saved.Climate risks
Neighborhood: 37659
Nearby schools
GreatSchools rating
- 4/10Jonesborough Elementary SchoolGrades: PK-8Distance: 0.6 mi
- 5/10David Crockett High SchoolGrades: 9-12Distance: 3.4 mi
Schools provided by the listing agent
- Elementary: Jonesborough
- Middle: Jonesborough
- High: David Crockett
Source: TVRMLS. This data may not be complete. We recommend contacting the local school district to confirm school assignments for this home.
- $590,0003 bd2 ba1.7k sqft303 Azure Lndg, Jonesborough, TN 37659Sold

- $469,9003 bd3 ba2.1k sqft345 Azure Lndg, Jonesborough, TN 37659Sold
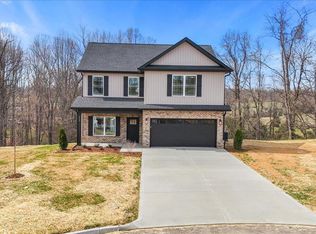
- $524,9003 bd2 ba2k sqft337 Azure Lndg, Jonesborough, TN 37659Sold

- $599,9004 bd3 ba2.3k sqft346 Azure Lndg, Jonesborough, TN 37659Sold
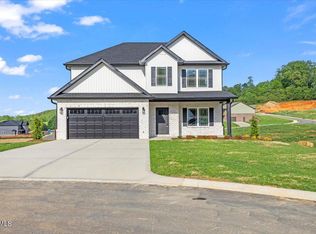
- $474,9004 bd3 ba2k sqft409 Middays Rst, Jonesborough, TN 37659Sold
- $39,500-- bd-- ba-- sqft1516 Rocky Hollow Rd, Jonesborough, TN 37659Off Market
- $19,8001.32 acres1516 Rocky Hollow Rd #&-1540, Jonesborough, TN 37659Off Market
- $547,0003 bd2 ba1.8k sqft431 Middays Rst, Jonesborough, TN 37659Sold
A local agent can set up tours, give advice and negotiate with sellers.
A local lender can help you make sure your offer is ready when you are.
Similar homes
- $545,0003 bd2 ba1.9k sqft462 Middays Rst, Jonesborough, TN 37659New Construction
 MLS ID #9997154, Mitzi Pierce-Henley. TVRMLS
 - $575,0004 bd3 ba2k sqft448 Middays Rst, Jonesborough, TN 37659New Construction
 MLS ID #9997147, Mitzi Pierce-Henley. TVRMLS
 - $525,0003 bd3 ba2.2k sqft1350 Lemongrass Dr, Jonesborough, TN 37659For Sale
 MLS ID #9998175, Micah Collie. TVRMLS
 - $539,0003 bd3 ba1.8k sqft448 Tortoise Way, Jonesborough, TN 37659New Construction
 TVRMLS
 - $509,4993 bd3 ba2.7k sqft143 Stage Rd, Jonesborough, TN 37659For SaleMLS ID #9996746, Gideon Dowling. TVRMLS
- $419,9603 bd2 ba1.6k sqft1120 Miller Dr #201, Jonesborough, TN 37659For SaleMLS ID #9998136, Beau Hicks. TVRMLS
- $518,9003 bd2 ba1.8k sqft626 Cherry Marie Dr, Jonesborough, TN 37659New ConstructionMLS ID #9996514, Kristy Weber. TVRMLS
- $449,9003 bd3 ba1.9k sqft353 County Farm Rd, Jonesborough, TN 37659For SaleMLS ID #9993649, Tammy Coffey. TVRMLS
- $385,0003 bd3 ba1.8k sqft256 Cambridge Grove Way, Jonesborough, TN 37659For SaleMLS ID #9999453, Lauren Martin. TVRMLS
- $619,9003 bd3 ba2.5k sqft188 Vines Dr, Jonesborough, TN 37659For SaleMLS ID #9989258, Kristy Weber. TVRMLS
- $435,0002 bd2 ba1.6k sqft349 English Ivy Trl, Jonesborough, TN 37659For SaleMLS ID #9997997, Grace McConnell. TVRMLS
- $529,9003 bd2 ba1.7k sqft688 Brady Way, Jonesborough, TN 37659For SaleMLS ID #9995429, Alan Reed. TVRMLS
- $549,9003 bd2 ba2.2k sqft2020 Presley Xing, Jonesborough, TN 37659For SaleMLS ID #9997977, Alexis P Greene. TVRMLS
- $524,9003 bd2 ba1.6k sqft44 Steepleview Ct, Jonesborough, TN 37659For SaleMLS ID #9996848, Shane Little. TVRMLS
- $429,9005 bd3 ba2.4k sqft612 Barley Loop, Jonesborough, TN 37659For SaleMLS ID #9996867, Maci Ferguson. TVRMLS
- $525,5003 bd2 ba1.8k sqft753 Gardenia Dr, Johnson City, TN 37615For SaleMLS ID #9999175, Amy Versaw. TVRMLS
- $709,9003 bd2 ba2.3k sqft118 Hulse Rd, Jonesborough, TN 37659New ConstructionMLS ID #9998549, Andrea Pendleton. TVRMLS
- $569,9003 bd2 ba1.6k sqft593 Gardenia Dr, Johnson City, TN 37615New ConstructionMLS ID #9997948, Meghan Masters. TVRMLS
- $589,0003 bd2 ba2.1k sqft249 Princeton Gdns, Johnson City, TN 37601For SaleMLS ID #9998420, Gregory Cox. TVRMLS
- $489,0003 bd2 ba1.7k sqft122 Bob Ford Rd, Jonesborough, TN 37659For SaleMLS ID #9996738, Katie Jarrett. TVRMLS
