Skip main navigation
Sold for $682,205
  • Listing Provided by: Adam Pearce, Broker
    Bought with: eXp Realty of California, Inc.
    $682,205

    321 Bainbridge Pl, Chico, CA 95973

    4beds
    2,259sqft
    Single Family Residence
    Built in 2025
    8,200 Square Feet Lot
    $667,100 Zestimate®
    $302/sqft
    $3,010 Estimated rent

    Home value

    $667,100

    Estimated sales range

    Not available

    $3,010/mo

    Zestimate® history
    Loading
    Loading...

    Owner options

    List your home for rent

    $3,010/mo

    Rent Zestimate®

    Find your next renter with Zillow Rental Manager. Plus, with online applications, you can quickly screen prospective tenants – for free.

    Learn more

    $3,010/mo

    Rent Zestimate®

    Refinance and save

    $4,268/mo

    Est. payment

    Refinancing to a lower rate could help reduce your monthly payments and save thousands over the life of the loan.

    See today's rates

    $4,268/mo

    Est. payment

    Explore your selling options

    Work with a Zillow partner agent

    Leverage their expertise and Zillow's premium Showcase listings to get your home seen by more buyers.

    Get started

    List with your own agent

    Get your home in front of millions of buyers by listing it on Zillow.

    Learn how to do it

    Sell it yourself

    Take full control of how buyers see your home on Zillow by listing For Sale by Owner (FSBO).

    List your home

    What's special

    Bonus family roomLarge backyardPrivate primary suiteEn-suite bathQuartz countertopsSunlit open-concept floor planStep in shower
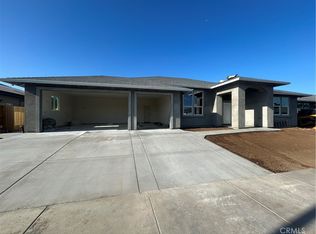
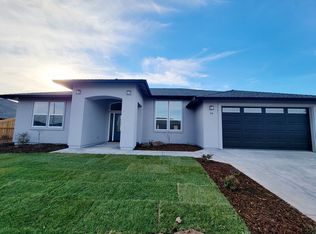
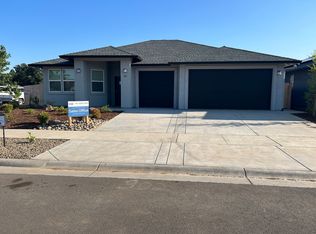
    Welcome to 321 Bainbridge Place — a brand-new Bill Webb home at our newest community off Hicks Ln! This home is currently under construction with a completion date of July 2nd, you can be moved-in just before the 4th of July holiday! Photos are of a recently completed similar floorplan, you still have time to choose your own finishes and upgrades. This home sits at 2259sf, and from the moment you enter, you're greeted by a sunlit open-concept floor plan that flows seamlessly from the bonus family room, to the living area and into a well-appointed kitchen featuring alder cabinetry with soft-close hardware, energy-efficient built-in GE appliances, quartz countertops, and plenty of workspace. This fully electric home was built with energy savings in mind. With owned solar, and high-performance HVAC and water heater systems, this home is built to keep energy use low and comfort high. The private primary suite offers a walk-in closet and a beautifully finished en-suite bath with a step in shower AND soaking tub! Two additional bedrooms, and a full bathroom round out this wing of the house. Not to mention the full bedroom AND bathroom on the opposite side of the home that would be a perfect suite for guests! Outside, you can enjoy the large backyard from a covered patio creating the perfect space for indoor-outdoor living — shaded, private, and ready for year-round enjoyment. There is also plenty of room for storage, a shop, or gym in the large 3 car garage. Located in a quiet, thoughtfully planned neighborhood with a future community park, you will be close to trails and all of Chico's favorite stops!

    Zillow last checked:

    Listing updated:

    Listing Provided by:

    Adam Pearce DRE #01890178 530-966-4740,

    Adam Pearce, Broker

    Bought with:

    Erica Thau, DRE #01377489

    eXp Realty of California, Inc.

    Source: CRMLS,MLS#: SN25106415MLS LogoOriginating MLS: California Regional MLS

    Facts & features

    Interior

    Bedrooms & bathrooms
    • Bedrooms: 4
    • Bathrooms: 3
    • Full bathrooms: 3
    • Main level bathrooms: 3
    • Main level bedrooms: 4
    Bedroom
    • Features: All Bedrooms Down
    Bathroom
    • Features: Bathroom Exhaust Fan, Bathtub, Dual Sinks, Quartz Counters, Separate Shower, Tub Shower
    Kitchen
    • Features: Quartz Counters
    Heating
    • Central, Heat Pump
    Cooling
    • Central Air, Heat Pump, Whole House Fan
    Appliances
    • Included: Dishwasher, Electric Cooktop, Electric Oven, Microwave
    • Laundry: Washer Hookup, Electric Dryer Hookup
    Features
    • Breakfast Bar, Ceiling Fan(s), Cathedral Ceiling(s), Separate/Formal Dining Room, Quartz Counters, Recessed Lighting, All Bedrooms Down
    • Flooring: Carpet, Tile
    • Windows: Double Pane Windows
    • Has fireplace: No
    • Fireplace features: None
    • Common walls with other units/homes: No Common Walls
    Interior area
    • Total interior livable area: 2,259 sqft

    Property

    Parking
    • Total spaces: 6
    • Parking features: Door-Multi, Driveway, Garage
    • Attached garage spaces: 3
    • Uncovered spaces: 3
    Features
    • Levels: One
    • Stories: 1
    • Entry location: Ground floor street facing
    • Patio & porch: Covered
    • Exterior features: Rain Gutters
    • Pool features: None
    • Spa features: None
    • Has view: Yes
    • View description: None
    Lot
    • Size: 8,200 sqft
    • Features: Drip Irrigation/Bubblers, Sprinklers In Front, Sprinkler System
    Details
    • Parcel number: 007430053000
    • Special conditions: Standard

    Construction

    Type & style
    • Home type: SingleFamily
    • Property subtype: Single Family Residence
    Materials
    • Radiant Barrier, Synthetic Stucco
    • Foundation: Slab
    Condition
    • Under Construction
    • New construction: Yes
    • Year built: 2025
    Details
    • Builder model: 524
    • Builder name: Bill Webb Construction

    Utilities & green energy

    • Electric: Photovoltaics Seller Owned
    • Sewer: Public Sewer
    • Water: Public
    • Utilities for property: Cable Connected, Electricity Connected, Sewer Connected

    Community & neighborhood

    Security
    • Security features: Fire Sprinkler System
    Community
    • Community features: Curbs, Gutter(s), Storm Drain(s), Street Lights, Sidewalks
    Location
    • Region: Chico

    Other

    Other facts
    • Listing terms: Cash,Cash to New Loan
    • Road surface type: Paved

    Price history

    DateEventPrice
    12/12/2025Sold$682,205+1.3%$302/sqft
    Source: CRMLS #SN25106415 Report a problem
    11/19/2025Pending sale$673,500$298/sqft
    Source: CRMLS #SN25106415 Report a problem
    11/4/2025Listed for sale$673,500$298/sqft
    Source: Bill Webb Homes Report a problem
    9/23/2025Pending sale$673,500$298/sqft
    Source: CRMLS #SN25106415 Report a problem
    7/30/2025Listed for sale$673,500$298/sqft
    Source: CRMLS #SN25106415 Report a problem
    7/25/2025Pending sale$673,500$298/sqft
    Source: CRMLS #SN25106415 Report a problem
    4/8/2025Listed for sale$673,500$298/sqft
    Source: Bill Webb Homes Report a problem

    Public tax history

    YearProperty taxesTax assessment
    2025$1,403 $105,000

    Find assessor info on the county website

    Neighborhood: 95973

    Nearby schools

    GreatSchools rating
    Get pre-qualified for a loan
    At Zillow Home Loans, we can pre-qualify you in as little as 5 minutes with no impact to your credit score.

    An equal housing lender. NMLS #10287.