Back on market at NO FAULT to sellers. The previous buyer was unable to complete the purchase due to personal circumstances, giving YOU another opportunity to own this beautiful home.
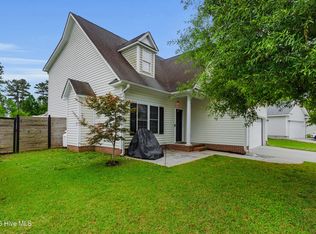
Enjoy easy, one story living on over half an acre with an RV hookup and NO HOA. This spacious, open concept 3 bedroom, 2 bathroom ranch home in New Bern offers 1,773 square feet and a functional split floor plan designed for everyday comfort.
Inside you will find durable LVP flooring throughout the entire home, creating a clean and low maintenance living space. The living room offers plenty of room to relax or entertain. The kitchen features granite countertops, a gas cooktop, oven, dishwasher, and refrigerator, with a formal dining area nearby for meals and gatherings.
The primary suite includes a walk in closet and private bathroom, while two additional bedrooms and a second full bathroom provide flexible space for guests, hobbies, or a home office.
The best part? The private outdoor area featuring a covered porch, screened porch, AND paved patio overlooking the large corner lot. The backyard also includes a dedicated RV plug, making it easy to store or connect an RV at home.
Additional highlights include an attached two car garage, paved driveway, and a convenient location within New Bern. The home is also just minutes from River Bend and the River Bend Golf and Country Club, which offers golf, a community pool, and additional recreational amenities.
Sellers are also offering $700 toward a home warranty for ultimate peace of mind! Inspection report available, and sellers are happy to accommodate a FAST closing. Contact Listing Agent today for info!
*some photos have been virtually staged*
For sale
Price cut: $8.1K (8/13)
$319,900
321 Barbara Drive, New Bern, NC 28562
3beds
1,773sqft
Single Family Residence
Built in 2002
0.55 Acres Lot
$-- Zestimate®
$180/sqft
$-- HOA
What's special
Paved drivewayKitchen features granite countertopsOne story livingOver half an acreAttached two car garageRv hookup
- 119 days
- 1,077
- 95
Zillow last checked:
Listing updated:
Listed by:
Nicolina Emory 252-549-9009,
NorthGroup
Source: Hive MLS,MLS#: 100558772 Originating MLS: Neuse River Region Association of Realtors
Originating MLS: Neuse River Region Association of RealtorsFacts & features
Interior
Bedrooms & bathrooms
- Bedrooms: 3
- Bathrooms: 2
- Full bathrooms: 2
Rooms
- Room types: Master Bedroom, Bedroom 1, Bedroom 2, Living Room, Dining Room
Heating
- Electric, Heat Pump
Cooling
- Central Air
Appliances
- Included: Trash Compactor, Gas Cooktop, Electric Oven, Dishwasher
Features
- Master Downstairs, High Ceilings, Wet Bar
- Flooring: LVT/LVP
- Basement: None
- Attic: Pull Down Stairs
- Has fireplace: No
Interior area
- Total structure area: 1,773
- Total interior livable area: 1,773 sqft
Property
Parking
- Total spaces: 2
- Parking features: On Site, Garage
- Attached garage spaces: 2
Features
- Levels: One
- Patio & porch: Porch, Screened
- Fencing: None
- Has view: Yes
- View description: See Remarks
- Frontage type: See Remarks
Lot
- Size: 0.55 Acres
Details
- Parcel number: 82053028
- Zoning: Residential
- Special conditions: Standard
Construction
Type & style
- Home type: SingleFamily
- Property subtype: Single Family Residence
Materials
- Vinyl Siding, Wood Frame
- Foundation: Slab
- Roof: Shingle
Condition
- New construction: No
- Year built: 2002
Utilities & green energy
- Sewer: Septic Tank
- Water: Public
- Utilities for property: Water Available
Community & HOA
Community
- Subdivision: Springdale
HOA
- Has HOA: No
Location
- Region: New Bern
Financial & listing details
- Price per square foot: $180/sqft
- Tax assessed value: $219,970
- Annual tax amount: $1,721
- Date on market: 7/30/2026
- Cumulative days on market: 119 days
- Listing agreement: Exclusive Right To Sell
- Listing terms: Cash,Conventional,FHA,VA Loan
- Road surface type: Paved
Estimated market value
Not available
Estimated sales range
Not available
$2,214/mo
Price history
| Date | Event | Price |
|---|---|---|
| 8/13/2026 | Price change | $319,900-2.5%$180/sqft |
Source:  Hive MLS #100558772 Report a problem Hive MLS #100558772 Report a problem | ||
| 7/30/2026 | Listed for sale | $328,000$185/sqft |
Source: Hive MLS #100558772 Report a problem | ||
| 7/13/2026 | Contingent | $328,000$185/sqft |
Source: Hive MLS #100558772 Report a problem | ||
| 7/3/2026 | Price change | $328,000-2.1%$185/sqft |
Source: Hive MLS #100558772 Report a problem | ||
| 6/12/2026 | Listed for sale | $335,000$189/sqft |
Source: Hive MLS #100558772 Report a problem | ||
| 4/26/2026 | Contingent | $335,000$189/sqft |
Source: Hive MLS #100558772 Report a problem | ||
| 4/10/2026 | Price change | $335,000-2.9%$189/sqft |
Source: Hive MLS #100558772 Report a problem | ||
| 3/26/2026 | Price change | $345,000-1.4%$195/sqft |
Source: Hive MLS #100558772 Report a problem | ||
| 3/7/2026 | Listed for sale | $350,000+76.8%$197/sqft |
Source: Hive MLS #100558772 Report a problem | ||
| 3/9/2021 | Listing removed | -- |
Source: Owner Report a problem | ||
| 12/14/2018 | Sold | $198,000-0.5%$112/sqft |
Source: Public Record Report a problem | ||
| 10/27/2018 | Pending sale | $199,000$112/sqft |
Source: Owner Report a problem | ||
| 10/22/2018 | Listed for sale | $199,000+42.7%$112/sqft |
Source: Owner Report a problem | ||
| 9/4/2018 | Sold | $139,500+3.1%$79/sqft |
Source: Public Record Report a problem | ||
| 3/2/2018 | Listing removed | $135,261-28.8%$76/sqft |
Source: Auction.com Report a problem | ||
| 11/10/2017 | Listed for sale | -- |
Source: Auction.com Report a problem | ||
| 9/12/2017 | Listing removed | $189,900$107/sqft |
Source: RE/MAX Home Connections #100053239 Report a problem | ||
| 8/22/2017 | Price change | $189,900-7.8%$107/sqft |
Source: RE/MAX Home Connections #100053239 Report a problem | ||
| 3/17/2017 | Listed for sale | $206,000+28.8%$116/sqft |
Source: RE/MAX Home Connections #100053239 Report a problem | ||
| 9/7/2016 | Listing removed | $159,900$90/sqft |
Source: CENTURY 21 ZAYTOUN RAINES #90100229 Report a problem | ||
| 7/19/2016 | Listed for sale | $159,900$90/sqft |
Source: CENTURY 21 ZAYTOUN RAINES #90100229 Report a problem | ||
| 7/2/2016 | Pending sale | $159,900$90/sqft |
Source: CENTURY 21 ZAYTOUN RAINES #90100229 Report a problem | ||
| 5/12/2016 | Price change | $159,900-5.3%$90/sqft |
Source: CENTURY 21 ZAYTOUN RAINES #100229 Report a problem | ||
| 12/7/2015 | Price change | $168,900-7.5%$95/sqft |
Source: CENTURY 21 ZAYTOUN RAINES #100229 Report a problem | ||
| 7/15/2015 | Listed for sale | $182,500$103/sqft |
Source: CENTURY 21 ZAYTOUN RAINES #100229 Report a problem | ||
Public tax history
| Year | Property taxes | Tax assessment |
|---|---|---|
| 2025 | $1,721 +5.4% | $219,970 |
| 2024 | $1,633 +0.7% | $219,970 |
| 2023 | $1,621 | $219,970 +37.4% |
| 2022 | -- | $160,080 |
| 2021 | $1,437 | $160,080 |
| 2020 | -- | $160,080 |
| 2019 | $1,420 | $160,080 |
| 2018 | $1,420 -1.2% | $160,080 |
| 2017 | $1,437 -2.2% | $160,080 -17.3% |
| 2016 | $1,470 -3.9% | $193,570 |
| 2015 | $1,529 | $193,570 |
| 2014 | $1,529 | $193,570 |
| 2013 | -- | $193,570 |
| 2012 | -- | $193,570 |
| 2011 | -- | $193,570 |
| 2010 | -- | $193,570 +34.3% |
| 2009 | -- | $144,090 |
| 2008 | -- | $144,090 |
| 2007 | -- | $144,090 |
| 2006 | -- | $144,090 |
| 2005 | -- | $144,090 |
| 2004 | -- | $144,090 |
| 2002 | -- | $144,090 |
Find assessor info on the county website
Monthly payment
Est. payment
Payment breakdown
Explore the cost of this home by adjusting the details. Changes won't be saved.Climate risks
Neighborhood: 28562
Nearby schools
Schools provided by the listing agent
- Elementary: Ben Quinn
- Middle: H. J. MacDonald
- High: New Bern
Source: Hive MLS. This data may not be complete. We recommend contacting the local school district to confirm school assignments for this home.
Similar homes
- $310,0003 bd2 ba2k sqft4802 Meadow Court Drive, New Bern, NC 28562For Sale

 MLS ID #100569140, NC Coastal Team, RE/MAX Ocean Properties EI. Hive MLS
 - $284,9003 bd2 ba1.7k sqft226 Monterey Circle, New Bern, NC 28562For Sale
 MLS ID #100588304, Anna Hromyak, United Real Estate Coastal Carolina. Hive MLS
 - $315,0004 bd2 ba1.6k sqft2820 Walter Drive, New Bern, NC 28562For Sale
 MLS ID #100596146, Katherine Morley, Keller Williams Realty. Hive MLS
 - $330,0004 bd3 ba1.9k sqft103 Felicity Lane, New Bern, NC 28562For Sale
 MLS ID #100570877, Jennifer Brinson, Realty ONE Group East. Hive MLS
 - $332,0003 bd3 ba2.1k sqft1009 Chiles Drive, New Bern, NC 28562For SaleMLS ID #100569162, Gentry Property Group, Keller Williams Realty. Hive MLS
- $283,0003 bd2 ba1.5k sqft100 Conner Grant Road, New Bern, NC 28562For SaleMLS ID #100599355, Kristi Mcleod, TYSON AND HOOKS. Hive MLS
- $360,0003 bd3 ba1.8k sqft104 Uster Court, New Bern, NC 28562For SaleMLS ID #100599242, Meg Underwood, Realty ONE Group East. Hive MLS
- $350,0004 bd2 ba1.9k sqft105 Mickey Court, New Bern, NC 28562For SaleMLS ID #100591230, Alex M Johns, Century 21 Coastal Advantage. Hive MLS
- $322,5003 bd3 ba2.2k sqft2005 Chiles Drive, New Bern, NC 28562For SaleMLS ID #100552417, The Donna and Team New Bern, Keller Williams Realty. Hive MLS
- $315,0004 bd3 ba1.6k sqft700 N Grace Avenue, New Bern, NC 28562For SaleMLS ID #100593700, TREY TYSON, TYSON AND HOOKS. Hive MLS
- $375,0003 bd3 ba2.2k sqft140 Pine Cove Road, New Bern, NC 28562For SaleMLS ID #100559790, Brooklyn JoCora Becton, COLDWELL BANKER SEA COAST ADVANTAGE. Hive MLS
- $340,0003 bd3 ba2k sqft128 Hunting Wood Lane, New Bern, NC 28560For SaleMLS ID #100594590, ENC Properties Group, COLDWELL BANKER SEA COAST ADVANTAGE. Hive MLS
- $235,0004 bd3 ba1.7k sqft3114 Elizabeth Avenue, New Bern, NC 28562For SaleMLS ID #100598977, ROWLAND & THE HOME SALES TEAM, Keller Williams Realty. Hive MLS
- $319,0003 bd2 ba1.7k sqft138 Jordan Drive, New Bern, NC 28562For SaleMLS ID #100592821, TINA CLIFFE, NorthGroup. Hive MLS
- $325,0005 bd3 ba1.8k sqft111 Croatan Woods Drive, New Bern, NC 28562For SaleMLS ID #100580826, ROWLAND & THE HOME SALES TEAM, Keller Williams Realty. Hive MLS
- $375,0004 bd2 ba2.2k sqft129 Hidden Pond Drive, New Bern, NC 28562For SaleMLS ID #100587309, NEW BERN REALTY GROUP, CENTURY 21 ZAYTOUN RAINES. Hive MLS
- $315,0003 bd2 ba1.5k sqft1207 Barkentine Drive, New Bern, NC 28560For SaleMLS ID #100590277, The Donna and Team New Bern, Keller Williams Realty. Hive MLS
- $335,0003 bd2 ba2.2k sqft5718 Sloop Court, New Bern, NC 28560For SaleMLS ID #100556117, LINDA HOLLAND, COLDWELL BANKER SEA COAST ADVANTAGE. Hive MLS
- $325,0003 bd3 ba2.4k sqft824 Pelican Drive, New Bern, NC 28560For SaleMLS ID #100565020, MARCIA WERNEKE, NEUSE REALTY, INC. Hive MLS
- $349,0003 bd2 ba2.2k sqft6207 Gondolier Drive, New Bern, NC 28560For SaleMLS ID #100579426, Curtis Gatlin, CCA Real Estate. Hive MLS
