Skip main navigation
Sold for $320,000
  • $320,000

    321 Barrett Chase Dr, Simpsonville, SC 29680

    3beds
    1,868sqft
    Single Family Residence, Residential
    Built in 2015
    4,791 Square Feet Lot
    $323,700 Zestimate®
    $171/sqft
    $2,168 Estimated rent

    Home value

    $323,700

    $301,000 - $350,000

    $2,168/mo

    Zestimate® history
    Loading
    Loading...

    Owner options

    List your home for rent

    $2,168/mo

    Rent Zestimate®

    Find your next renter with Zillow Rental Manager. Plus, with online applications, you can quickly screen prospective tenants – for free.

    Learn more

    $2,168/mo

    Rent Zestimate®

    Refinance and save

    $1,852/mo

    Est. payment

    Refinancing to a lower rate could help reduce your monthly payments and save thousands over the life of the loan.

    See today's rates

    $1,852/mo

    Est. payment

    Explore your selling options

    Work with a Zillow partner agent

    Leverage their expertise and Zillow's premium Showcase listings to get your home seen by more buyers.

    Get started

    List with your own agent

    Get your home in front of millions of buyers by listing it on Zillow.

    Learn how to do it

    Sell it yourself

    Take full control of how buyers see your home on Zillow by listing For Sale by Owner (FSBO).

    List your home

    What's special

    Gas log fireplaceNeutral paint colorsLarge center islandAdditional bedroomsStylish black appliancesHardwood laminate flooringSpa-like en-suite bath
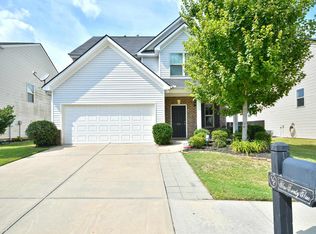
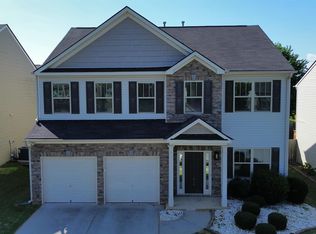
    Stunning Home in Prime Simpsonville Location! Welcome to this warm & inviting home, perfectly situated just minutes from all the shopping, dining, and entertainment that Simpsonville has. With quick access to I-385, Five Forks, and downtown Greenville, this home delivers the perfect blend of peaceful living and modern convenience. From the moment you arrive, the charming craftsman-style exterior with elegant brick accents invites you in. Step inside to an immaculate open floor plan featuring neutral paint colors, beautiful hardwood laminate flooring, and exquisite molding details throughout. The spacious great room is a true showstopper, complete with wide crown molding, chair rail and picture molding, and a cozy gas log fireplace—perfect for relaxing evenings at home. The chef’s kitchen is designed for both style and function, boasting granite countertops, recessed lighting, abundant counter and cabinet space, and a large center island ideal for barstool seating. Stylish black appliances, a pantry, and a window overlooking the backyard make this kitchen as practical as it is beautiful. The adjacent dining area is large enough to host gatherings and seamlessly flows into the living space, making entertaining effortless. A convenient half bath is also located on the main level for guests. Upstairs, the master suite is a true retreat, featuring a stunning tray ceiling, an enormous walk-in closet with custom shelving, and a spa-like en-suite bath with dual sinks, a walk-in shower, and a luxurious soaking tub. The additional bedrooms are generously sized and share a well-appointed hall bath with a tub/shower combination. The spacious walk-in laundry room provides extra storage and convenience. Step outside to your private, fenced-in backyard, where you’ll love grilling and relaxing on the patio. Plus, this friendly neighborhood offers fantastic amenities, including a playground and a pool—just in time for summer fun! Located just five minutes from the thriving Fairview Road corridor, this home provides unbeatable access to Heritage Park, downtown Simpsonville, and GSP Airport. Don’t miss your chance to make this beautiful home yours—schedule your private tour today!

    Zillow last checked:

    Listing updated:

    Listed by:

    Danielle Simmons 864-884-9548,

    Redfin Corporation

    Bought with:

    Jeffrey Stovall

    Bluefield Realty Group

    Source: Greater Greenville AOR,MLS#: 1548120MLS Logo

    Facts & features

    Interior

    Bedrooms & bathrooms
    • Bedrooms: 3
    • Bathrooms: 3
    • Full bathrooms: 2
    • 1/2 bathrooms: 1
    Rooms
    • Room types: Laundry
    Primary bedroom
    • Area: 247
    • Dimensions: 19 x 13
    Bedroom 2
    • Area: 132
    • Dimensions: 12 x 11
    Bedroom 3
    • Area: 120
    • Dimensions: 12 x 10
    Primary bathroom
    • Features: Double Sink, Full Bath, Shower-Separate, Tub-Separate, Walk-In Closet(s)
    • Level: Second
    Dining room
    • Area: 98
    • Dimensions: 14 x 7
    Family room
    • Area: 210
    • Dimensions: 15 x 14
    Kitchen
    • Area: 98
    • Dimensions: 14 x 7
    Heating
    • Forced Air, Natural Gas
    Cooling
    • Central Air, Electric
    Appliances
    • Included: Dishwasher, Disposal, Free-Standing Gas Range, Refrigerator, Microwave, Gas Water Heater
    • Laundry: 2nd Floor, Walk-in, Laundry Room
    Features
    • High Ceilings, Ceiling Fan(s), Ceiling Smooth, Tray Ceiling(s), Granite Counters, Open Floorplan, Soaking Tub, Walk-In Closet(s)
    • Flooring: Carpet, Ceramic Tile, Luxury Vinyl
    • Windows: Tilt Out Windows, Vinyl/Aluminum Trim, Insulated Windows
    • Basement: None
    • Attic: Pull Down Stairs,Storage
    • Number of fireplaces: 1
    • Fireplace features: Gas Log
    Interior area
    • Total structure area: 1,868
    • Total interior livable area: 1,868 sqft

    Property

    Parking
    • Total spaces: 2
    • Parking features: Attached, Paved
    • Attached garage spaces: 2
    • Has uncovered spaces: Yes
    Features
    • Levels: Two
    • Stories: 2
    • Patio & porch: Patio, Front Porch
    • Fencing: Fenced
    Lot
    • Size: 4,791 Square Feet
    • Features: 1/2 Acre or Less
    • Topography: Level
    Details
    • Parcel number: 0566.1301073.00

    Construction

    Type & style
    • Home type: SingleFamily
    • Architectural style: Craftsman
    • Property subtype: Single Family Residence, Residential
    Materials
    • Brick Veneer, Vinyl Siding
    • Foundation: Slab
    • Roof: Composition
    Condition
    • Year built: 2015

    Utilities & green energy

    • Sewer: Public Sewer
    • Water: Public
    • Utilities for property: Underground Utilities

    Community & HOA

    Community
    • Features: Street Lights, Playground, Pool, Sidewalks
    • Security: Smoke Detector(s)
    • Subdivision: Victoria Park
    HOA
    • Has HOA: Yes
    • Services included: Pool, Recreation Facilities, Street Lights
    Location
    • Region: Simpsonville

    Financial & listing details

    • Price per square foot: $171/sqft
    • Tax assessed value: $264,980
    • Annual tax amount: $1,668
    • Date on market: 2/14/2025

    Price history

    DateEventPrice
    4/29/2025Sold$320,000+0%$171/sqft
    Source: Greater Greenville AOR #1548120 Report a problem
    3/26/2025Contingent$319,900$171/sqft
    Source: Greater Greenville AOR #1548120 Report a problem
    3/12/2025Price change$319,900-1.5%$171/sqft
    Source: Greater Greenville AOR #1548120 Report a problem
    2/24/2025Price change$324,900-1.2%$174/sqft
    Source: Greater Greenville AOR #1548120 Report a problem
    2/14/2025Listed for sale$329,000+24.2%$176/sqft
    Source: Greater Greenville AOR #1548120 Report a problem
    8/19/2021Sold$265,000+6%$142/sqft
    Source: Greater Greenville AOR #1449356 Report a problem
    7/16/2021Pending sale$250,000$134/sqft
    Source: Greater Greenville AOR #1449356 Report a problem
    7/14/2021Listed for sale$250,000+49.3%$134/sqft
    Source: Greater Greenville AOR #1449356 Report a problem
    3/2/2015Sold$167,500$90/sqft
    Source: Public Record Report a problem

    Public tax history

    YearProperty taxesTax assessment
    2024$1,668 -1.8%$264,980
    2023$1,699 +4.5%$264,980
    2022$1,626 +49.2%$264,980 +50.2%
    2021$1,089 +2%$176,360 +7.8%
    2020$1,068 -0.1%$163,650
    2019$1,069 -4%$163,650
    2018$1,114 $163,650 +2398.5%
    2017$1,114 -0.1%$6,550 -96%
    2016$1,115 +4.1%$163,650
    2015$1,071 -63.4%$163,650 +718.3%
    2014$2,924 $20,000
    Find assessor info on the county website

    Neighborhood: 29680

    Nearby schools

    GreatSchools rating
    Schools provided by the listing agent
    • Elementary: Fork Shoals
    • Middle: Woodmont
    • High: Woodmont

    Source: Greater Greenville AOR. This data may not be complete. We recommend contacting the local school district to confirm school assignments for this home.

    Get a cash offer in 3 minutes
    Find out how much your home could sell for in as little as 3 minutes with a no-obligation cash offer.
    Estimated market value
    $323,700
    Get a cash offer in 3 minutes
    Find out how much your home could sell for in as little as 3 minutes with a no-obligation cash offer.
    Estimated market value
    $323,700