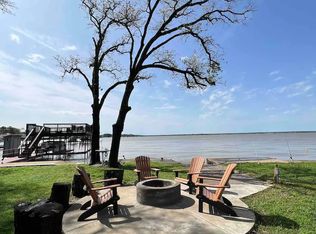
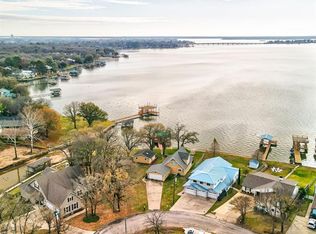
Enjoy lakefront living with room to relax, entertain, and unwind. Situated on a generous .37-acre lot with approximately 195 feet of shoreline, this beautifully updated home offers 2,452 sq ft of functional living space—ideal for full-time living or a weekend escape. The open-concept layout features a spacious kitchen, dining, and living area filled with natural light and lake views. The waterside primary suite includes direct access to the back deck—perfect for morning coffee or evening sunsets. A second lakeside bedroom also offers stunning views and a private door to the patio, creating an ideal guest retreat or home office. There’s also a third guest bedroom on the main floor, offering flexibility for hosting friends or extended family. Upstairs, the custom built-in bunk room provides a fun and functional space for kids or additional guests. Step outside to a large entertaining deck, fire pit area, peaceful sitting spot along the shoreline, and a unique built-in kayak storage solution cleverly tucked beneath the deck for easy lake access. A boathouse with lift, steel retaining wall, and lake pump-fed sprinkler system make lakeside living both easy and enjoyable. Additional highlights include a three-car garage, drop-zone mudroom, and walk-up attic space above the garage that’s perfect for storage or future finish-out.
Sold
Price Unknown
321 Bay Ct, Gun Barrel City, TX 75156
4beds
2,452sqft
Single Family Residence
Built in 2013
0.37 Acres Lot
$637,300 Zestimate®
$--/sqft
$2,258 Estimated rent
Home value
$637,300
$605,000 - $669,000
$2,258/mo
Zestimate® history
Owner options
List your home for rent
$2,258/mo
Rent Zestimate®
Find your next renter with Zillow Rental Manager. Plus, with online applications, you can quickly screen prospective tenants – for free.
$2,258/mo
Rent Zestimate®
Refinance and save
$50/mo
Est. payment
Refinancing to a lower rate could help reduce your monthly payments and save thousands over the life of the loan.
$50/mo
Est. payment
Explore your selling options
Work with a Zillow partner agent
Leverage their expertise and Zillow's premium Showcase listings to get your home seen by more buyers.
Get startedList with your own agent
Get your home in front of millions of buyers by listing it on Zillow.
Learn how to do itSell it yourself
Take full control of how buyers see your home on Zillow by listing For Sale by Owner (FSBO).
List your homeWhat's special
Lakefront livingUpdated homeCustom built-in bunk roomFire pit areaLarge entertaining deckThree-car garageStunning views
Zillow last checked:
Listing updated:
Listed by:
Debbie French 0529891 903-340-8590,
Ebby Halliday Realtors 903-340-8590
Bought with:
Beth Douglas
Compass RE Texas, LLC
Source: NTREIS,MLS#: 20918552
Facts & features
Interior
Bedrooms & bathrooms
- Bedrooms: 4
- Bathrooms: 2
- Full bathrooms: 2
Primary bedroom
- Features: Double Vanity, En Suite Bathroom
- Level: First
- Dimensions: 16 x 14
Bedroom
- Level: First
- Dimensions: 12 x 11
Bedroom
- Level: First
- Dimensions: 12 x 11
Bedroom
- Level: Second
- Dimensions: 20 x 14
Dining room
- Level: First
- Dimensions: 15 x 13
Kitchen
- Features: Built-in Features, Pantry
- Level: First
- Dimensions: 13 x 12
Living room
- Level: First
- Dimensions: 19 x 16
Heating
- Central, Electric
Cooling
- Central Air, Ceiling Fan(s), Electric
Appliances
- Included: Dishwasher, Electric Water Heater, Microwave, Refrigerator
- Laundry: Laundry in Utility Room
Features
- Eat-in Kitchen, Cable TV, Vaulted Ceiling(s), Walk-In Closet(s), Wired for Sound
- Flooring: Carpet, Ceramic Tile, Tile
- Has basement: No
- Number of fireplaces: 1
- Fireplace features: Masonry
Interior area
- Total interior livable area: 2,452 sqft
Property
Parking
- Total spaces: 3
- Parking features: Driveway, Garage
- Attached garage spaces: 3
- Has uncovered spaces: Yes
Features
- Levels: One and One Half
- Stories: 1.5
- Patio & porch: Covered, Deck
- Exterior features: Boat Slip, Deck
- Pool features: None
- Fencing: Chain Link
- Has view: Yes
- View description: Water
- Has water view: Yes
- Water view: Water
- Waterfront features: Lake Front, Waterfront
- Body of water: Cedar Creek
Lot
- Size: 0.37 Acres
- Dimensions: 56 x 104 x 195 x 173
- Features: Landscaped, Many Trees, Waterfront
Details
- Additional structures: Boat House, Storage
- Parcel number: 29300009147053
Construction
Type & style
- Home type: SingleFamily
- Architectural style: Craftsman,Other,Detached
- Property subtype: Single Family Residence
Materials
- Foundation: Slab
- Roof: Composition,Shingle
Condition
- Year built: 2013
Utilities & green energy
- Utilities for property: Municipal Utilities, Sewer Available, Water Available, Cable Available
Community & HOA
Community
- Features: Boat Facilities, Dock, Fishing, Lake
- Subdivision: Harbor Point
HOA
- Has HOA: Yes
- Services included: All Facilities
- HOA fee: $50 annually
- HOA name: Harbor Point
- HOA phone: 999-999-9999
Location
- Region: Gun Barrel City
Financial & listing details
- Tax assessed value: $663,963
- Annual tax amount: $9,194
- Date on market: 5/1/2025
- Cumulative days on market: 48 days
- Listing terms: Cash,Conventional,VA Loan
Price history
| Date | Event | Price |
|---|---|---|
| 7/18/2025 | Sold | -- |
Source: NTREIS #20918552 Report a problem | ||
| 7/1/2025 | Pending sale | $675,000$275/sqft |
Source: NTREIS #20918552 Report a problem | ||
| 6/19/2025 | Contingent | $675,000$275/sqft |
Source: NTREIS #20918552 Report a problem | ||
| 6/2/2025 | Price change | $675,000-6.1%$275/sqft |
Source: NTREIS #20918552 Report a problem | ||
| 5/1/2025 | Listed for sale | $719,000+37%$293/sqft |
Source: NTREIS #20918552 Report a problem | ||
| 7/9/2021 | Listing removed | -- |
Source: Henderson County BOR Report a problem | ||
| 4/14/2021 | Pending sale | $524,888$214/sqft |
Source: Henderson County BOR #94753 Report a problem | ||
| 4/10/2021 | Listed for sale | $524,888+34.6%$214/sqft |
Source: Henderson County BOR #94753 Report a problem | ||
| 7/12/2017 | Listing removed | $389,900$159/sqft |
Source: MCATEE REALTY,GUN BARREL CITY #81266 Report a problem | ||
| 4/21/2017 | Price change | $389,900-2%$159/sqft |
Source: MCATEE REALTY,GUN BARREL CITY #81266 Report a problem | ||
| 2/23/2017 | Listed for sale | $397,900+206.3%$162/sqft |
Source: MCATEE REALTY,GUN BARREL CITY #81266 Report a problem | ||
| 9/18/2010 | Listing removed | $129,900-13.1%$53/sqft |
Source: Best Realty Group, Inc. #11369156 Report a problem | ||
| 6/6/2010 | Price change | $149,500-9.9%$61/sqft |
Source: Best Realty Group, Inc. #11369156 Report a problem | ||
| 5/3/2010 | Price change | $165,900-2.4%$68/sqft |
Source: Best Realty Group, Inc. #11369156 Report a problem | ||
| 3/26/2010 | Listed for sale | $169,900$69/sqft |
Source: Best Realty Group, Inc. #11369156 Report a problem | ||
Public tax history
| Year | Property taxes | Tax assessment |
|---|---|---|
| 2025 | $2,954 +1.6% | $663,963 |
| 2024 | $2,907 +3.5% | $663,963 +4.5% |
| 2023 | $2,809 +11.4% | $635,084 +17% |
| 2022 | $2,523 -57.9% | $542,820 |
| 2021 | $5,986 +211% | -- |
| 2020 | $1,925 -65.3% | -- |
| 2019 | $5,552 +6.5% | $297,500 +6% |
| 2018 | $5,215 +1.6% | $280,550 +1.5% |
| 2017 | $5,135 +0.2% | $276,450 |
| 2016 | $5,127 +1% | $276,450 |
| 2015 | $5,076 -2.7% | $276,450 |
| 2014 | $5,214 | $276,450 +164.5% |
| 2013 | -- | $104,520 +7.7% |
| 2012 | -- | $97,020 |
| 2011 | -- | $97,020 -43% |
| 2010 | -- | $170,090 -11.1% |
| 2009 | -- | $191,400 +5.7% |
| 2008 | -- | $181,070 +110% |
| 2007 | -- | $86,220 |
| 2006 | -- | $86,220 +6.7% |
| 2005 | -- | $80,810 0% |
| 2004 | -- | $80,820 +3.3% |
| 2003 | -- | $78,210 +10% |
| 2002 | -- | $71,100 +10% |
| 2001 | -- | $64,640 |
| 2000 | -- | -- |
| 1999 | -- | -- |
Find assessor info on the county website
Neighborhood: 75156
Nearby homes
- $684,2003 bd3 ba1.6k sqft325 Bay Ct, Gun Barrel City, TX 75156Off Market
- $680,0106 bd4 ba3.3k sqft327 Bay Ct, Gun Barrel City, TX 75156Off Market
- $340,700-- bd-- ba1.4k sqft327 Bay Ct, Mabank, TX 75156Off Market
- $327,8002 bd2 ba1.2k sqft317 Bay Ct, Gun Barrel City, TX 75156Off Market
- $626,3003 bd2 ba1.6k sqft329 Bay Ct, Gun Barrel City, TX 75156Off Market
- $269,3003 bd2 ba1.5k sqft318 Bay Ct, Mabank, TX 75156Off Market
- $30,000-- bd-- ba-- sqftBay Ct, Mabank, TX 75156Off Market
- $531,2002 bd2 ba1.3k sqft243 Starboard Dr, Gun Barrel City, TX 75156Off Market
Nearby schools
GreatSchools rating
- 7/10Lakeview Elementary SchoolGrades: PK-4Distance: 1 mi
- 6/10Mabank Junior High SchoolGrades: 7-8Distance: 2.9 mi
- 6/10Mabank High SchoolGrades: 9-12Distance: 3.2 mi
Schools provided by the listing agent
- Elementary: Mabank
- High: Mabank
- District: Mabank ISD
Source: NTREIS. This data may not be complete. We recommend contacting the local school district to confirm school assignments for this home.
Get a cash offer in 3 minutes
Find out how much your home could sell for in as little as 3 minutes with a no-obligation cash offer.
Estimated market value
$637,300
Get a cash offer in 3 minutes
Find out how much your home could sell for in as little as 3 minutes with a no-obligation cash offer.
Estimated market value
$637,300
Nearby cities
Nearby zip codes
Other Gun Barrel City Topics
