Skip main navigation
Sold for $650,000
  • $650,000

    321 Bayridge Pl, Punta Gorda, FL 33950

    3beds
    2,670sqft
    Single Family Residence
    Built in 2008
    8,998 Square Feet Lot
    $649,400 Zestimate®
    $243/sqft
    $5,259 Estimated rent

    Home value

    $649,400

    $597,000 - $708,000

    $5,259/mo

    Zestimate® history
    Loading
    Loading...

    Owner options

    List your home for rent

    $5,259/mo

    Rent Zestimate®

    Find your next renter with Zillow Rental Manager. Plus, with online applications, you can quickly screen prospective tenants – for free.

    Learn more

    $5,259/mo

    Rent Zestimate®

    Refinance and save

    $4,332/mo

    Est. payment

    Refinancing to a lower rate could help reduce your monthly payments and save thousands over the life of the loan.

    See today's rates

    $4,332/mo

    Est. payment

    Explore your selling options

    Work with a Zillow partner agent

    Leverage their expertise and Zillow's premium Showcase listings to get your home seen by more buyers.

    Get started

    List with your own agent

    Get your home in front of millions of buyers by listing it on Zillow.

    Learn how to do it

    Sell it yourself

    Take full control of how buyers see your home on Zillow by listing For Sale by Owner (FSBO).

    List your home

    What's special

    Direct balcony accessOpen-water sightlinesConstant boat activityAbundant windowsLarge living spacesUnmatched viewsSpectacular western-facing sunsets
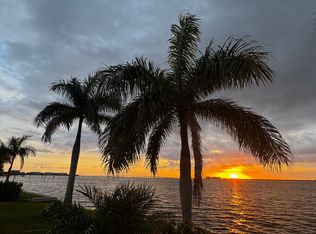
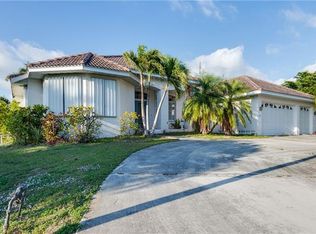
    ICONIC PEACE RIVER WATERFRONT – ONE-OF-A-KIND HOME WITH UNMATCHED VIEWS!! Set along the south shore of the Peace River, just minutes from historic downtown Punta Gorda, this distinctive waterfront property offers a rare opportunity to complete a truly memorable home in one of the area’s most visible and scenic locations. The river spans nearly a mile wide here, creating open-water sightlines, constant boat activity, and spectacular western-facing sunsets that feel more like open bay than riverfront. Architecturally striking and instantly recognizable from both the street and the water, the two-story stilt home with elevator was designed to maximize elevation, views, and outdoor living. Multiple balconies on each level provide layered vantage points overlooking the river, while the setting at the intersection of canal and river adds privacy, prominence, and visual impact. The home is mid-remodel, with work already started in the kitchen and baths, offering the next owner a clear path to finish and customize to their own vision. Large living spaces, abundant windows, and direct balcony access establish a strong foundation for a stunning finished product. This is not a teardown—it’s a canvas with the most important elements already in place: location, structure, elevation, and views. Outdoor living is anchored by an open-air, in-ground pool positioned directly along the river’s edge, creating an unforgettable backdrop for entertaining or quiet evenings watching the sun drop below the horizon. Covered parking beneath the home accommodates two vehicles, with additional driveway space allowing parking for up to five cars total—an uncommon convenience. No HOA restrictions and close proximity to Fishermen’s Village, parks, dining, shopping, and I-75 further enhance the appeal. Whether approached as a personal waterfront masterpiece or a standout renovation project, opportunities like this are exceedingly rare. Property is being sold AS IS. Bring your vision, complete the transformation, and create a waterfront home unlike anything else on the Peace River.

    Zillow last checked:

    Listing updated:

    Listing Provided by:

    Luke Andreae 941-833-4217,

    RE/MAX HARBOR REALTY 941-639-8500

    Bought with:

    J. Cady Rowe, 3121627

    RE/MAX HARBOR REALTY

    Source: Stellar MLS,MLS#: C7519962MLS LogoOriginating MLS: Port Charlotte

    Facts & features

    Interior

    Bedrooms & bathrooms
    • Bedrooms: 3
    • Bathrooms: 6
    • Full bathrooms: 4
    • 1/2 bathrooms: 2
    Primary bedroom
    • Description: Room8
    • Features: Walk-In Closet(s)
    • Level: Third
    • Area: 247 Square Feet
    • Dimensions: 19x13
    Bedroom 2
    • Description: Room2
    • Features: Built-in Closet
    • Level: Second
    • Area: 180 Square Feet
    • Dimensions: 12x15
    Bedroom 3
    • Description: Room4
    • Features: Built-in Closet
    • Level: Second
    • Area: 182 Square Feet
    • Dimensions: 14x13
    Primary bathroom
    • Description: Room9
    • Level: Third
    • Area: 56 Square Feet
    • Dimensions: 8x7
    Bathroom 2
    • Description: Room3
    • Level: Second
    • Area: 144 Square Feet
    • Dimensions: 16x9
    Kitchen
    • Description: Room6
    • Level: Third
    • Area: 120 Square Feet
    • Dimensions: 12x10
    Laundry
    • Description: Room7
    • Level: Third
    • Area: 25 Square Feet
    • Dimensions: 5x5
    Living room
    • Description: Room5
    • Features: Storage Closet
    • Level: Third
    • Area: 646 Square Feet
    • Dimensions: 38x17
    Living room
    • Description: Room1
    • Features: Storage Closet
    • Level: Second
    • Area: 630 Square Feet
    • Dimensions: 35x18
    Heating
    • Electric
    Cooling
    • Central Air
    Appliances
    • Included: Oven, Cooktop, Dishwasher, Dryer, Microwave, Refrigerator, Washer
    • Laundry: Laundry Room
    Features
    • Ceiling Fan(s), Elevator, High Ceilings, Open Floorplan, PrimaryBedroom Upstairs, Split Bedroom, Vaulted Ceiling(s), Wet Bar
    • Flooring: Bamboo, Tile, Vinyl, Hardwood
    • Doors: Sliding Doors
    • Windows: Hurricane Shutters, Hurricane Shutters/Windows
    • Has fireplace: No
    Interior area
    • Total structure area: 4,223
    • Total interior livable area: 2,670 sqft

    Property

    Parking
    • Total spaces: 2
    • Parking features: Covered, Ground Level, Guest, Under Building
    • Carport spaces: 2
    Features
    • Levels: Two
    • Stories: 2
    • Patio & porch: Patio
    • Exterior features: Balcony, Rain Gutters
    • Has private pool: Yes
    • Pool features: Child Safety Fence, Gunite
    • Has view: Yes
    • View description: Pool, Water, River
    • Has water view: Yes
    • Water view: Water,River
    • Waterfront features: River Front, Bay/Harbor Access, Saltwater Canal Access, Gulf/Ocean Access, Intracoastal Waterway Access, River Access, No Wake Zone, Seawall
    • Body of water: PEACE RIVER
    Lot
    • Size: 8,998 sqft
    • Dimensions: 56 x 115 x 140 x 90
    • Features: Cul-De-Sac, FloodZone
    • Residential vegetation: Trees/Landscaped
    Details
    • Parcel number: 412305105004
    • Zoning: RSF5
    • Special conditions: None

    Construction

    Type & style
    • Home type: SingleFamily
    • Architectural style: Contemporary
    • Property subtype: Single Family Residence
    Materials
    • Cement Siding, Other, Wood Frame
    • Foundation: Raised
    • Roof: Metal
    Condition
    • Fixer
    • New construction: No
    • Year built: 2008

    Utilities & green energy

    • Sewer: Septic Tank
    • Water: Public
    • Utilities for property: BB/HS Internet Available, Cable Available, Electricity Available, Phone Available, Water Connected

    Community & neighborhood

    Location
    • Region: Punta Gorda
    • Subdivision: SOUTHERNAIRE

    HOA & financial

    HOA
    • Has HOA: No
    Other fees
    • Pet fee: $0 monthly
    Other financial information
    • Total actual rent: 0

    Other

    Other facts
    • Listing terms: Cash,Conventional
    • Ownership: Fee Simple
    • Road surface type: Paved

    Price history

    DateEventPrice
    6/10/2026Sold$650,000-23.5%$243/sqft
    Source: Stellar MLS #C7519962 Report a problem
    5/1/2026Pending sale$850,000$318/sqft
    Source: Stellar MLS #C7519962 Report a problem
    3/17/2026Price change$850,000-8.1%$318/sqft
    Source: Stellar MLS #C7519962 Report a problem
    1/12/2026Listed for sale$925,000+84.6%$346/sqft
    Source: Stellar MLS #C7519962 Report a problem
    12/18/2025Sold$501,100-61.5%$188/sqft
    Source: Public Record Report a problem
    5/17/2024Sold$1,300,000+2%$487/sqft
    Source: Stellar MLS #C7481964 Report a problem
    4/2/2024Pending sale$1,275,000$478/sqft
    Source: Stellar MLS #C7481964 Report a problem
    3/15/2024Listed for sale$1,275,000$478/sqft
    Source: Stellar MLS #C7481964 Report a problem
    2/20/2024Pending sale$1,275,000$478/sqft
    Source: Stellar MLS #C7481964 Report a problem
    10/14/2023Listed for sale$1,275,000+56.9%$478/sqft
    Source: Stellar MLS #C7481964 Report a problem
    7/7/2021Sold$812,500-9.6%$304/sqft
    Source: Public Record Report a problem
    5/22/2021Pending sale$899,000$337/sqft
    Source: Stellar MLS #C7440148 Report a problem
    5/3/2021Price change$899,000-2.8%$337/sqft
    Source: Stellar MLS #C7440148 Report a problem
    3/25/2021Listed for sale$925,000+60.9%$346/sqft
    Source: Stellar MLS #C7440148 Report a problem
    8/30/2005Sold$575,000$215/sqft
    Source: Public Record Report a problem

    Public tax history

    YearProperty taxesTax assessment
    2025$10,164 -20.7%$629,663 -20.4%
    2024$12,812 -2.3%$790,966 +1.1%
    2023$13,113 +9%$782,124 +9.9%
    2022$12,029 +116.7%$711,523 +102.1%
    2021$5,550 +1.4%$352,011 +1.4%
    2020$5,475 +2.4%$347,151 +2.3%
    2019$5,345 +1.4%$339,346 +1.9%
    2018$5,272 $333,019 +2.1%
    2017$5,272 +0.7%$326,169 +11.4%
    2016$5,235 +9.6%$292,802 +0.8%
    2015$4,775 -20.2%$290,397 +0.8%
    2014$5,981 +41%$288,092 +3.2%
    2013$4,241 +4%$279,089 +3%
    2012$4,080 +4.5%$270,960
    2011$3,906 -0.1%$270,960 +1.5%
    2010$3,911 -26.9%$266,956 -28.6%
    2009$5,351 $374,143

    Find assessor info on the county website

    Neighborhood: 33950

    Nearby schools

    GreatSchools rating
    Schools provided by the listing agent
    • Elementary: Sallie Jones Elementary
    • Middle: Punta Gorda Middle
    • High: Charlotte High

    Source: Stellar MLS. This data may not be complete. We recommend contacting the local school district to confirm school assignments for this home.

    Get a cash offer in 3 minutes
    Find out how much your home could sell for in as little as 3 minutes with a no-obligation cash offer.
    Estimated market value
    $649,400
    Get a cash offer in 3 minutes
    Find out how much your home could sell for in as little as 3 minutes with a no-obligation cash offer.
    Estimated market value
    $649,400