Skip main navigation
Off market
  • Tax assessed value
    $6,000

    321 Beallsville Rd Trailer 3, Bentleyville, PA 15314

    3beds
    990sqft
    Manufactured Home
    Built in 2025
    -- sqft lot
    $-- Zestimate®
    $6/sqft
    $787 Estimated rent

    Home value

    Not available

    Estimated sales range

    Not available

    $787/mo

    Zestimate® history
    Loading
    Loading...

    Owner options

    List your home for rent

    $787/mo

    Rent Zestimate®

    Find your next renter with Zillow Rental Manager. Plus, with online applications, you can quickly screen prospective tenants – for free.

    Learn more

    $787/mo

    Rent Zestimate®

    Refinance and save

    $32/mo

    Est. payment

    Refinancing to a lower rate could help reduce your monthly payments and save thousands over the life of the loan.

    See today's rates

    $32/mo

    Est. payment

    Explore your selling options

    Work with a Zillow partner agent

    Leverage their expertise and Zillow's premium Showcase listings to get your home seen by more buyers.

    Get started

    List with your own agent

    Get your home in front of millions of buyers by listing it on Zillow.

    Learn how to do it

    Sell it yourself

    Take full control of how buyers see your home on Zillow by listing For Sale by Owner (FSBO).

    List your home

    What's special

    Stylish gray shaker cabinetsQuartz-style countertopsPremium flooringDedicated laundry areaEnergy-efficient windowsUpgraded insulationTall pantry storage

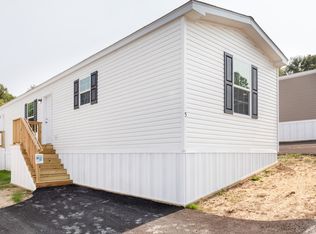
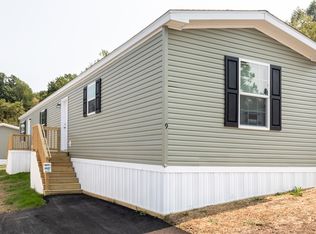
    Welcome to your brand-new manufactured home in Bentleyville, PA - Lot 3. This stunning 3-bedroom, 2-bathroom manufactured home offers 990 sq. ft. of thoughtfully designed living space. Featuring a modern kitchen with Energy Star stainless steel appliances, a center island with dual sink, and decorative backsplash, it's perfect for cooking and entertaining. Enjoy premium finishes including quartz-style countertops, upgraded accent walls, designer vinyl flooring, and plush carpet in the bedrooms. The open concept living area is filled with natural light thanks to energy-efficient windows and includes LED lighting throughout. Key features: 3 spacious bedrooms | 2 full bathrooms Energy-efficient Samsung appliance package Stylish gray shaker cabinets with tall pantry storage Large kitchen island with dual sink Premium flooring and upgraded insulation Central heating and cooling with smart thermostat Dedicated laundry area and extra storage space Low-E windows and upgraded exterior siding Located in a peaceful community just minutes from local amenities, this home blends comfort, style, and affordability.

    This property is off market, which means it's not currently listed for sale or rent on Zillow. This may be different from what's available on other websites or public sources.
    Zillow last checked:

    Listing updated:

    Source: Clear View CommunitiesMLS Logo

    Facts & features

    Interior

    Bedrooms & bathrooms
    • Bedrooms: 3
    • Bathrooms: 2
    • Full bathrooms: 2
    Heating
    • Other, Forced Air
    Cooling
    • Other
    Appliances
    • Included: Range, Microwave, Refrigerator
    Interior area
    • Total interior livable area: 990 sqft

    Property

    Parking
    • Total spaces: 2
    • Parking features: Off Street, On Street
    • Garage spaces: 2
    Features
    • Levels: 1.0
    • Stories: 1
    Details
    • Parcel number: 0400030999000303T

    Construction

    Type & style
    • Home type: MobileManufactured
    • Architectural style: Contemporary
    • Property subtype: Manufactured Home
    Materials
    • Shingle Siding
    • Roof: Shake
    Condition
    • New Construction
    • New construction: Yes
    • Year built: 2025
    Details
    • Builder name: Clear View Communities

    Community & HOA

    Community
    • Subdivision: Bentleyville
    HOA
    • Has HOA: Yes
    Location
    • Region: Bentleyville

    Financial & listing details

    • Price per square foot: $6/sqft
    • Tax assessed value: $6,000
    • Annual tax amount: $120
    • Date on market: 8/7/2025

    Price history

    DateEventPrice
    11/16/2025Listing removed$64,900$66/sqft
    Source: Clear View Communities Report a problem
    9/26/2025Price change$64,900-7.2%$66/sqft
    Source: Clear View Communities Report a problem
    9/5/2025Price change$69,900-4.1%$71/sqft
    Source: Clear View Communities Report a problem
    8/7/2025Listed for sale$72,900$74/sqft
    Source: Clear View Communities Report a problem

    Public tax history

    YearProperty taxesTax assessment
    2024$120 $6,000
    2023$120 +7.5%$6,000
    2022$112 $6,000
    2021$112 +6%$6,000
    2020$105 +621.8%$6,000
    2018$15 +1372.7%$6,000
    2017$1 $6,000 +351.1%
    2016-- $1,330
    Find assessor info on the county website

    Neighborhood: 15314

    Nearby schools

    GreatSchools rating
    Schools provided by the MLS
    • Elementary: Bentworth Senior High School
    • Middle: Bentworth Middle School
    • High: Bentworth El Center
    • District: Bentworth School District

    Source: Clear View Communities. This data may not be complete. We recommend contacting the local school district to confirm school assignments for this home.