Secluded 186 acre estate with log home and multiple buildings including barn, machinery building, and cabin, plus fenced pastures and trails with plenty of space for horses and outdoor recreation. Home offers 4 bedrooms and 3 baths and distant scenic views of the countryside. Great property for horses and recreation! Ideal property for those seeking privacy and nature. Located halfway between Honesdale and Lake Wallenpaupack.
Sold for $1,200,000
$1,200,000
321 Beechnut Dr, Honesdale, PA 18431
4beds
2,574sqft
Single Family Residence
Built in 1997
186.05 Acres Lot
$1,265,400 Zestimate®
$466/sqft
$3,077 Estimated rent
Home value
$1,265,400
$1.10M - $1.46M
$3,077/mo
Zestimate® history
Owner options
List your home for rent
$3,077/mo
Rent Zestimate®
Find your next renter with Zillow Rental Manager. Plus, with online applications, you can quickly screen prospective tenants – for free.
$3,077/mo
Rent Zestimate®
Refinance and save
$7,748/mo
Est. payment
Refinancing to a lower rate could help reduce your monthly payments and save thousands over the life of the loan.
$7,748/mo
Est. payment
Explore your selling options
Work with a Zillow partner agent
Leverage their expertise and Zillow's premium Showcase listings to get your home seen by more buyers.
Get startedList with your own agent
Get your home in front of millions of buyers by listing it on Zillow.
Learn how to do itSell it yourself
Take full control of how buyers see your home on Zillow by listing For Sale by Owner (FSBO).
List your homeWhat's special
Zillow last checked:
Listing updated:
Listed by:
Bill O'Neill 570-575-8897,
RE/MAX WAYNE
Bought with:
Bill O'Neill, RS191762L
RE/MAX WAYNE
Source: PWAR as distributed by MLS GRID,MLS#: PW243752
Facts & features
Interior
Bedrooms & bathrooms
- Bedrooms: 4
- Bathrooms: 3
- Full bathrooms: 3
Primary bedroom
- Area: 432
- Dimensions: 27 x 16
Bedroom 2
- Area: 176
- Dimensions: 11 x 16
Bedroom 3
- Area: 165
- Dimensions: 15 x 11
Bedroom 4
- Area: 121
- Dimensions: 11 x 11
Primary bathroom
- Description: full bath
- Area: 148.5
- Dimensions: 11 x 13.5
Bathroom 2
- Description: full bath
- Area: 110
- Dimensions: 11 x 10
Bathroom 3
- Description: full bath/laundry
- Area: 60
- Dimensions: 6 x 10
Bonus room
- Description: sitting area
- Area: 148.5
- Dimensions: 11 x 13.5
Great room
- Area: 625
- Dimensions: 25 x 25
Kitchen
- Area: 312.5
- Dimensions: 25 x 12.5
Loft
- Description: loft/office
- Area: 60
- Dimensions: 10 x 6
Heating
- Forced Air, Propane
Appliances
- Included: Dishwasher, Humidifier, Range Hood, Microwave, Free-Standing Refrigerator, Free-Standing Gas Range
Features
- Beamed Ceilings, Soaking Tub, High Speed Internet, Eat-in Kitchen
- Flooring: Carpet, Tile, Laminate
- Windows: ENERGY STAR Qualified Windows, Wood Frames, Insulated Windows
- Basement: Block,Walk-Out Access,Heated,Full,Exterior Entry,Daylight
Interior area
- Total structure area: 2,574
- Total interior livable area: 2,574 sqft
- Finished area above ground: 2,574
- Finished area below ground: 0
Property
Parking
- Parking features: Attached
Features
- Levels: Two
- Stories: 2
- Patio & porch: Covered, Front Porch
- Fencing: Barbed Wire
- Body of water: None
Lot
- Size: 186.05 Acres
- Features: Many Trees
Details
- Additional structures: Barn(s), Garage(s), Workshop, Storage, Stable(s), Shed(s), Second Garage, Poultry Coop, Pole Barn(s), Outbuilding
- Additional parcels included: 4 additional parcels: 18002740102. 18002840008. 18002740102.0003. 18002740102.0004
- Parcel number: 18002740102.0005
- Other equipment: Farm Equipment
Construction
Type & style
- Home type: SingleFamily
- Architectural style: Log
- Property subtype: Single Family Residence
Materials
- Log
- Foundation: Block
- Roof: Asphalt,Metal
Condition
- Fixer
- New construction: No
- Year built: 1997
Utilities & green energy
- Electric: 200 or Less Amp Service
- Water: Well
- Utilities for property: Electricity Connected
Community & HOA
Community
- Subdivision: None
HOA
- Has HOA: No
Location
- Region: Honesdale
Financial & listing details
- Price per square foot: $466/sqft
- Annual tax amount: $10,488
- Date on market: 11/27/2024
- Cumulative days on market: 1 day
- Electric utility on property: Yes
- Road surface type: Gravel, Paved
Price history
| Date | Event | Price |
|---|---|---|
| 11/27/2024 | Sold | $1,200,000$466/sqft |
Source:  PWAR as distributed by MLS GRID #PW243752 Report a problem PWAR as distributed by MLS GRID #PW243752 Report a problem | ||
Public tax history
Tax history is unavailable.
Neighborhood: 18431
Nearby homes
- $1,589,20019 bd8 ba5.3k sqft285 Beechnut Dr, Honesdale, PA 18431Off Market
- $586,1004 bd3 ba3k sqft128 Beechnut Dr, Honesdale, PA 18431Off Market
- $380,7003 bd2 ba1.8k sqft228 Beechnut Dr, Honesdale, PA 18431Off Market
- $554,1005 bd4 ba2.4k sqft188 Beechnut Dr, Honesdale, PA 18431Off Market
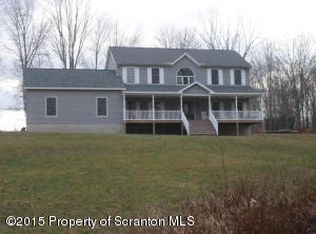
- $538,8004 bd2 ba2.5k sqft22 Revelstone Dr, Honesdale, PA 18431Off Market
- $202,2003 bd1 ba960 sqft635 Beechnut Dr, Honesdale, PA 18431Off Market
- $1,362,8004 bd2 ba4.3k sqft220B White Mills Rd, Honesdale, PA 18431Off Market
- $491,5003 bd3 ba1.9k sqft116 Beechnut Dr, Honesdale, PA 18431Off Market
Nearby schools
GreatSchools rating
- 5/10Wallenpaupack North Intrmd SchoolGrades: 3-5Distance: 4.5 mi
- 6/10Wallenpaupack Area Middle SchoolGrades: 6-8Distance: 4.4 mi
- 7/10Wallenpaupack Area High SchoolGrades: 9-12Distance: 4.3 mi


Get pre-qualified for a loan
At Zillow Home Loans, we can pre-qualify you in as little as 5 minutes with no impact to your credit score.An equal housing lender. NMLS #10287.
Sell for more on Zillow
Get a Zillow Showcase℠ listing at no additional cost and you could sell for .
$1,265,400
2% more
+$25,308
With Zillow Showcase(estimated)
$1,290,708
- Pennsylvania
- Wayne County
- Hawley
- 18431
- 321 Beechnut Dr
Nearby cities
Nearby zip codes
Other Hawley Topics
