Welcome to this beautiful new home nestled in a well-maintained neighborhood. This 1.39+/- acre lot, offers both space and privacy. Septic permit is for a 3 bedroom but actually has 4 bedrooms. We are calling the 4th bedroom an office. Gorgeous LVP floors throughout the home. The interior has been refreshed with a new coat of paint and upgraded light fixtures. The kitchen has funtionality showcasing a beautiful backsplash that adds a touch of character. The front and back decks add a nice ambiance for relaxing. Comes with washer, dryer and refrigerator. Close to several great vineyards & 15 minutes from the heart of Lewisville. Schedule your viewing with the listing agent today.
Sold for $224,000
$224,000
321 Benbow Dr, East Bend, NC 27018
3beds
1,830sqft
Manufactured Home, Residential, Mobile Home
Built in 2023
1.39 Acres Lot
$259,600 Zestimate®
$--/sqft
$1,430 Estimated rent
Home value
$259,600
$247,000 - $275,000
$1,430/mo
Zestimate® history
Owner options
List your home for rent
$1,430/mo
Rent Zestimate®
Find your next renter with Zillow Rental Manager. Plus, with online applications, you can quickly screen prospective tenants – for free.
$1,430/mo
Rent Zestimate®
Refinance and save
$1,445/mo
Est. payment
Refinancing to a lower rate could help reduce your monthly payments and save thousands over the life of the loan.
$1,445/mo
Est. payment
Explore your selling options
Work with a Zillow partner agent
Leverage their expertise and Zillow's premium Showcase listings to get your home seen by more buyers.
Get startedList with your own agent
Get your home in front of millions of buyers by listing it on Zillow.
Learn how to do itSell it yourself
Take full control of how buyers see your home on Zillow by listing For Sale by Owner (FSBO).
List your homeWhat's special
Upgraded light fixturesGorgeous lvp floors throughoutBeautiful backsplashNew coat of paint
Zillow last checked:
Listing updated:
Listed by:
Wendy Sloan 336-692-7323,
Howard Hanna Allen Tate - Winston Salem
Bought with:
Maxine Nelson, 312684
TylerRam Real Estate
Source: Triad MLS,MLS#: 1123684 Originating MLS: Winston-Salem
Originating MLS: Winston-SalemFacts & features
Interior
Bedrooms & bathrooms
- Bedrooms: 3
- Bathrooms: 2
- Full bathrooms: 2
- Main level bathrooms: 2
Primary bedroom
- Level: Main
- Dimensions: 17.58 x 12.5
Bedroom 2
- Level: Main
- Dimensions: 10.92 x 10.25
Bedroom 3
- Level: Main
- Dimensions: 12.58 x 10.25
Den
- Level: Main
- Dimensions: 17 x 12.58
Dining room
- Level: Main
- Dimensions: 6 x 10
Kitchen
- Level: Main
- Dimensions: 13.83 x 12.58
Laundry
- Level: Main
- Dimensions: 6.33 x 6.08
Living room
- Level: Main
- Dimensions: 19.75 x 12.58
Office
- Level: Main
- Dimensions: 12.58 x 10.17
Heating
- Heat Pump, Electric
Cooling
- Heat Pump
Appliances
- Included: Dishwasher, Exhaust Fan, Free-Standing Range, Electric Water Heater
- Laundry: Dryer Connection, Main Level, Washer Hookup
Features
- Dead Bolt(s), Soaking Tub
- Flooring: Vinyl
- Basement: Crawl Space
- Has fireplace: No
Interior area
- Total structure area: 1,830
- Total interior livable area: 1,830 sqft
- Finished area above ground: 1,830
Property
Parking
- Parking features: Driveway, No Garage
- Has uncovered spaces: Yes
Features
- Levels: One
- Stories: 1
- Patio & porch: Porch
- Pool features: None
- Fencing: None
Lot
- Size: 1.39 Acres
- Features: Level, Partially Cleared, Partially Wooded, Sloped, Not in Flood Zone
- Residential vegetation: Partially Wooded
Details
- Parcel number: 5859794660
- Zoning: R
- Special conditions: Owner Sale
Construction
Type & style
- Home type: MobileManufactured
- Property subtype: Manufactured Home, Residential, Mobile Home
Materials
- Brick, Vinyl Siding
Condition
- Year built: 2023
Utilities & green energy
- Sewer: Septic Tank
- Water: Public
Community & HOA
Community
- Security: Smoke Detector(s)
- Subdivision: Wildwood Estates
HOA
- Has HOA: No
Location
- Region: East Bend
Financial & listing details
- Tax assessed value: $35,937
- Annual tax amount: $233
- Date on market: 10/27/2023
- Cumulative days on market: 71 days
- Listing agreement: Exclusive Right To Sell
- Listing terms: Cash,Conventional,FHA,VA Loan
Price history
| Date | Event | Price |
|---|---|---|
| 2/9/2024 | Sold | $224,000+2.3% |
Source:  Triad MLS #1123684 Report a problem Triad MLS #1123684 Report a problem | ||
| 1/8/2024 | Pending sale | $219,000 |
Source: Triad MLS #1123684 Report a problem | ||
| 12/8/2023 | Price change | $219,000-4.7% |
Source: Triad MLS #1123684 Report a problem | ||
| 11/11/2023 | Price change | $229,900-4.2% |
Source: Triad MLS #1123684 Report a problem | ||
| 10/27/2023 | Listed for sale | $239,900 |
Source: Triad MLS #1123684 Report a problem | ||
Public tax history
Tax history is unavailable.
Neighborhood: 27018
Nearby homes
- $276,0003 bd2 ba1.3k sqft329 Benbow Dr, East Bend, NC 27018Off Market
- $280,0003 bd2 ba1.4k sqft324 Benbow Dr, East Bend, NC 27018Sold
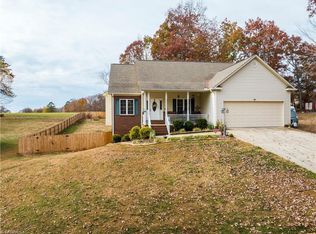
- $288,5003 bd2 ba1.4k sqft328 Benbow Dr, East Bend, NC 27018Off Market
- $300,0003 bd2 ba1.8k sqft317 Benbow Dr, East Bend, NC 27018Sold

- $293,3003 bd2 ba1.3k sqft333 Benbow Dr, East Bend, NC 27018Off Market
- $332,4003 bd2 ba1.9k sqft320 Benbow Dr, East Bend, NC 27018Off Market
- $322,9003 bd2 ba1.7k sqft332 Benbow Dr, East Bend, NC 27018Off Market
- $260,0003 bd2 ba1.4k sqft313 Benbow Dr, East Bend, NC 27018Sold
Nearby schools
GreatSchools rating
- 5/10East Bend ElementaryGrades: PK-5Distance: 0.4 mi
- 3/10Forbush HighGrades: 8-12Distance: 5.6 mi
- 7/10Forbush MiddleGrades: 6-8Distance: 5.9 mi
Get a cash offer in 3 minutes
Find out how much your home could sell for in as little as 3 minutes with a no-obligation cash offer.
Estimated market value
$259,600
Get a cash offer in 3 minutes
Find out how much your home could sell for in as little as 3 minutes with a no-obligation cash offer.
Estimated market value
$259,600
- North Carolina
- Yadkin County
- East Bend
- 27018
- 321 Benbow Dr
Nearby cities
Nearby neighborhoods
Nearby zip codes
Other East Bend Topics
