Welcome to 321 Benedict Drive! This ranch offers a fantastic opportunity to make a South Windsor home your own. While the home is in need of some TLC and updating, it has been priced accordingly and offers tremendous upside for buyers looking to add their personal touches and build value. The main level features an open floor plan with hardwood floors throughout the living area and bedrooms. The kitchen offers ceramic tile flooring, granite countertops, and stainless-steel range and flows into a sunken sunroom overlooking the backyard. From the sunroom, step directly onto the patio and enjoy the rare, level lot with a fenced-in area-perfect for pets, play, or outdoor entertaining. Two outbuildings provide additional storage. Three bedrooms and a full bath complete the main level, with one bedroom featuring a skylight for added natural light. The full bath includes marble flooring, a granite countertop, and ceramic tile shower enclosure. The finished lower level adds tremendous versatility with a spacious rec room, half bath, workshop, wine cellar, utility closet, and storage closet with built-ins. An oversized one-car garage provides even more room for storage, tools, or recreational equipment. Located in the sought-after Orchard Hill Elementary School district and convenient to Tri-City, Evergreen Walk, Buckland, Costco, Whole Foods Market, I-84, shopping, dining, and everyday conveniences. Listing agent is related to owner and property is being sold "as-is".
Sold for $320,000
$320,000
321 Benedict Drive, South Windsor, CT 06074
3beds
2,186sqft
Single Family Residence
Built in 1958
0.58 Acres Lot
$-- Zestimate®
$146/sqft
$3,048 Estimated rent
Home value
Not available
Estimated sales range
Not available
$3,048/mo
Zestimate® history
Owner options
List your home for rent
$3,048/mo
Rent Zestimate®
Find your next renter with Zillow Rental Manager. Plus, with online applications, you can quickly screen prospective tenants – for free.
$3,048/mo
Rent Zestimate®
Refinance and save
$2,419/mo
Est. payment
Refinancing to a lower rate could help reduce your monthly payments and save thousands over the life of the loan.
$2,419/mo
Est. payment
Explore your selling options
Work with a Zillow partner agent
Leverage their expertise and Zillow's premium Showcase listings to get your home seen by more buyers.
Get startedList with your own agent
Get your home in front of millions of buyers by listing it on Zillow.
Learn how to do itSell it yourself
Take full control of how buyers see your home on Zillow by listing For Sale by Owner (FSBO).
List your homeWhat's special
Open floor planStainless-steel range
Zillow last checked:
Listing updated:
Listed by:
Sabrina F. Wentworth (860)883-5317,
Westford Realty, LLC 860-883-5317
Bought with:
Todd Schneider, RES.0819538
RE/MAX One
Source: Smart MLS,MLS#: 24209526
Facts & features
Interior
Bedrooms & bathrooms
- Bedrooms: 3
- Bathrooms: 2
- Full bathrooms: 1
- 1/2 bathrooms: 1
Rooms
- Room types: Wine Cellar
Primary bedroom
- Features: Hardwood Floor
- Level: Main
- Area: 180 Square Feet
- Dimensions: 12 x 15
Bedroom
- Features: Skylight, Hardwood Floor
- Level: Main
- Area: 130 Square Feet
- Dimensions: 10 x 13
Bedroom
- Features: Hardwood Floor
- Level: Main
- Area: 120 Square Feet
- Dimensions: 10 x 12
Bathroom
- Features: Granite Counters, Tub w/Shower, Marble Floor
- Level: Main
- Area: 54 Square Feet
- Dimensions: 6 x 9
Kitchen
- Features: Ceiling Fan(s), Granite Counters, Dining Area, Kitchen Island, Tile Floor
- Level: Main
- Area: 330 Square Feet
- Dimensions: 15 x 22
Living room
- Features: Hardwood Floor
- Level: Main
- Area: 320 Square Feet
- Dimensions: 20 x 16
Rec play room
- Features: Built-in Features, French Doors, Half Bath, Concrete Floor
- Level: Lower
- Area: 357 Square Feet
- Dimensions: 17 x 21
Sun room
- Features: Tile Floor
- Level: Main
- Area: 198 Square Feet
- Dimensions: 11 x 18
Heating
- Hot Water, Oil
Cooling
- Window Unit(s)
Appliances
- Included: Electric Range, Refrigerator, Dishwasher, Disposal, Washer, Dryer, Water Heater
- Laundry: Main Level
Features
- Wired for Data, Open Floorplan
- Basement: Full,Partially Finished
- Attic: Access Via Hatch
- Has fireplace: No
Interior area
- Total structure area: 2,186
- Total interior livable area: 2,186 sqft
- Finished area above ground: 1,178
- Finished area below ground: 1,008
Property
Parking
- Total spaces: 1
- Parking features: Attached
- Attached garage spaces: 1
Features
- Patio & porch: Patio
- Exterior features: Kennel
Lot
- Size: 0.58 Acres
- Features: Level
Details
- Additional structures: Shed(s)
- Parcel number: 714509
- Zoning: A20
- Other equipment: Generator Ready
Construction
Type & style
- Home type: SingleFamily
- Architectural style: Ranch
- Property subtype: Single Family Residence
Materials
- Vinyl Siding
- Foundation: Concrete Perimeter
- Roof: Asphalt
Condition
- New construction: No
- Year built: 1958
Utilities & green energy
- Sewer: Public Sewer
- Water: Shared Well
Green energy
- Energy efficient items: Thermostat
Community & HOA
Community
- Features: Shopping/Mall
HOA
- Has HOA: No
Location
- Region: South Windsor
Financial & listing details
- Price per square foot: $146/sqft
- Tax assessed value: $174,500
- Annual tax amount: $6,458
- Date on market: 9/24/2026
Price history
| Date | Event | Price |
|---|---|---|
| 10/21/2026 | Sold | $320,000+6.7%$146/sqft |
Source:  Smart MLS #24209526 Report a problem | ||
| 9/24/2026 | Listed for sale | $299,900+114.2%$137/sqft |
Source: Smart MLS #24209526 Report a problem | ||
| 11/15/2001 | Sold | $140,000$64/sqft |
Source: Smart MLS #G272737 Report a problem | ||
Public tax history
| Year | Property taxes | Tax assessment |
|---|---|---|
| 2025 | $6,214 +3.3% | $174,500 |
| 2024 | $6,013 +4% | $174,500 |
| 2023 | $5,783 +17.6% | $174,500 +37.6% |
| 2022 | $4,916 +2.4% | $126,800 |
| 2021 | $4,801 0% | $126,800 |
| 2020 | $4,803 -1.6% | $126,800 |
| 2019 | $4,882 +2.2% | $126,800 |
| 2018 | $4,777 -1.7% | $126,800 -0.6% |
| 2017 | $4,859 +4.2% | $127,600 |
| 2015 | $4,663 +2.9% | $127,600 |
| 2014 | $4,531 +1.8% | $127,600 |
| 2013 | $4,453 +6.2% | $127,600 -10.5% |
| 2012 | $4,195 +2.2% | $142,550 |
| 2011 | $4,103 +1.6% | $142,550 |
| 2010 | $4,040 +1.8% | $142,550 |
| 2009 | $3,969 +1.5% | $142,550 |
| 2008 | $3,909 +15.6% | $142,550 +37.2% |
| 2007 | $3,381 | $103,900 |
| 2006 | $3,381 +1.8% | $103,900 |
| 2005 | $3,320 +2.3% | $103,900 |
| 2004 | $3,245 +4.8% | $103,900 |
| 2003 | $3,095 +19.4% | $103,900 +32.5% |
| 1997 | $2,592 | $78,430 |
Find assessor info on the county website
Neighborhood: 06074
Nearby homes
- $394,3003 bd2 ba1.3k sqft329 Benedict Dr, South Windsor, CT 06074Off Market
- $347,7003 bd1 ba1k sqft315 Benedict Dr, South Windsor, CT 06074Off Market
- $364,2003 bd1 ba1k sqft320 Benedict Dr, South Windsor, CT 06074Off Market
- $394,9003 bd1 ba1.7k sqft337 Benedict Dr, South Windsor, CT 06074Off Market
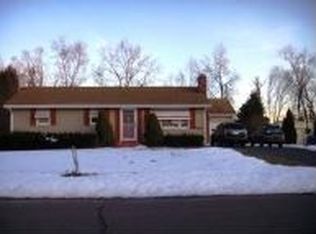
- $354,4003 bd2 ba1k sqft12 Spruce Ln, South Windsor, CT 06074Off Market
- $387,3003 bd1 ba1.2k sqft310 Benedict Dr, South Windsor, CT 06074Off Market
- $409,1003 bd1 ba1.1k sqft330 Benedict Dr, South Windsor, CT 06074Off Market
- $370,5003 bd1 ba1.1k sqft80 Diane Dr, South Windsor, CT 06074Off Market
Nearby schools
GreatSchools rating
- 8/10Orchard Hill SchoolGrades: K-5Distance: 0.8 mi
- 8/10Timothy Edwards SchoolGrades: 6-8Distance: 0.7 mi
- 10/10South Windsor High SchoolGrades: 9-12Distance: 2.5 mi
Schools provided by the listing agent
- Elementary: Orchard Hill
- High: South Windsor
Source: Smart MLS. This data may not be complete. We recommend contacting the local school district to confirm school assignments for this home.


Get pre-qualified for a loan
At Zillow Home Loans, we can pre-qualify you in as little as 5 minutes with no impact to your credit score.An equal housing lender. NMLS #10287.
- Connecticut
- Hartford County
- South Windsor
- 06074
- 321 Benedict Drive
