"HOUSE MEETS HOME" In this NEWLY Renovated 3 bedroom, 2 bath Single Story. Enter Your Private Gated Newly Landscaped Front Yard thru the Gated Courtyard w/NEW Pavers & Sitting Area. View Open Concept Living w/ Woodburning Fireplace, Sliding Door Leads to Private Screened in Sun Room w/HotTub to Enjoy overlooking Expansive Back Yard w/ room to play. Back Inside the Updated Kitchen w/Sleek Shaker Cabinets, Quartz Counters & Brand NEW Stainless Steel Appliances. Enjoy Family Meals in the Generous Dining Area situated between Kitchen & Living Room. Head down the Hallway to 3 Updated Bedrooms and 2 Baths including NEW Tub/Shower Surrounds, Vanity Sink Cabinets, Fixtures & Toilets. Primary BR features Large Walk-In Mirrored Wardrobe & Private Bath. All Rooms complete w/NEW 2" Blinds, Doors, Closet Doors, Ceiling Fans. New LVPF t/o, Fresh 2tone Paint in & out, Finished Garage w/NEW Door & Opener, NEWer Roof, Plenty of Room on each Side of Home for Additional Parking/Possible RV/Boat & NO HOA
Closed
$380,000
321 Bergin Dr, Las Vegas, NV 89110
3beds
1,196sqft
Single Family Residence
Built in 1980
6,969 Square Feet Lot
$379,000 Zestimate®
$318/sqft
$1,759 Estimated rent
Home value
$379,000
$345,000 - $417,000
$1,759/mo
Zestimate® history
Owner options
List your home for rent
$1,759/mo
Rent Zestimate®
Find your next renter with Zillow Rental Manager. Plus, with online applications, you can quickly screen prospective tenants – for free.
$1,759/mo
Rent Zestimate®
Refinance and save
$2,260/mo
Est. payment
Refinancing to a lower rate could help reduce your monthly payments and save thousands over the life of the loan.
$2,260/mo
Est. payment
Explore your selling options
Work with a Zillow partner agent
Leverage their expertise and Zillow's premium Showcase listings to get your home seen by more buyers.
Get startedList with your own agent
Get your home in front of millions of buyers by listing it on Zillow.
Learn how to do itSell it yourself
Take full control of how buyers see your home on Zillow by listing For Sale by Owner (FSBO).
List your homeWhat's special
Quartz countersWoodburning fireplaceOpen concept livingNewer roof
Zillow last checked:
Listing updated:
Listed by:
Debra Lozano S.0043215 (702)524-4994,
Milestone Realty
Bought with:
Ana B. Gomez Martinez, S.0199218
Realty ONE Group, Inc
Source: LVR,MLS#: 2758389 Originating MLS: Greater Las Vegas Association of Realtors Inc
Originating MLS: Greater Las Vegas Association of Realtors IncFacts & features
Interior
Bedrooms & bathrooms
- Bedrooms: 3
- Bathrooms: 2
- Full bathrooms: 2
Primary bedroom
- Description: Ceiling Fan,Ceiling Light,Walk-In Closet(s)
- Dimensions: 12x14
Bedroom 2
- Description: Ceiling Fan,Ceiling Light,Closet
- Dimensions: 11x10
Bedroom 3
- Description: Ceiling Fan,Ceiling Light,Closet
- Dimensions: 11x10
Primary bathroom
- Description: Separate Shower
Dining room
- Description: Dining Area,Living Room/Dining Combo
- Dimensions: 10x8
Kitchen
- Description: Luxury Vinyl Plank,Quartz Countertops,Vented Outside
- Dimensions: 10x10
Living room
- Description: Entry Foyer
- Dimensions: 14x16
Heating
- Central, Gas
Cooling
- Central Air, Gas
Appliances
- Included: Dryer, ENERGY STAR Qualified Appliances, Disposal, Gas Range, Microwave, Refrigerator, Washer
- Laundry: Gas Dryer Hookup, In Garage, Laundry Room
Features
- Bedroom on Main Level, Ceiling Fan(s), Primary Downstairs, Window Treatments
- Flooring: Luxury Vinyl Plank
- Windows: Blinds, Double Pane Windows
- Number of fireplaces: 1
- Fireplace features: Family Room, Living Room, Wood Burning
Interior area
- Total structure area: 1,196
- Total interior livable area: 1,196 sqft
Property
Parking
- Total spaces: 2
- Parking features: Attached, Finished Garage, Garage, Garage Door Opener, Open, RV Potential, RV Access/Parking
- Attached garage spaces: 2
- Has uncovered spaces: Yes
Features
- Stories: 1
- Patio & porch: Covered, Enclosed, Patio
- Exterior features: Courtyard, Patio, Private Yard
- Has spa: Yes
- Spa features: Above Ground, Fiberglass, Outdoor Hot Tub
- Fencing: Brick,Chain Link,Full
Lot
- Size: 6,969 Square Feet
- Features: Landscaped, Rocks, < 1/4 Acre
Details
- Parcel number: 14033711005
- Zoning description: Single Family
- Horse amenities: None
Construction
Type & style
- Home type: SingleFamily
- Architectural style: One Story
- Property subtype: Single Family Residence
Materials
- Roof: Composition,Shingle
Condition
- Resale,Very Good Condition
- Year built: 1980
Utilities & green energy
- Sewer: Public Sewer
- Water: Public
- Utilities for property: Above Ground Utilities, Underground Utilities
Green energy
- Energy efficient items: Solar Panel(s), Windows
- Energy generation: Solar
Community & HOA
Community
- Subdivision: Ponderosa Plaza Estate #1
HOA
- Has HOA: No
- Amenities included: None
Location
- Region: Las Vegas
Financial & listing details
- Price per square foot: $318/sqft
- Tax assessed value: $145,083
- Annual tax amount: $903
- Date on market: 2/21/2026
- Listing agreement: Exclusive Right To Sell
- Listing terms: Cash,Conventional,1031 Exchange,VA Loan
- Ownership: Single Family Residential
Price history
| Date | Event | Price |
|---|---|---|
| 3/25/2026 | Sold | $380,000+2.7%$318/sqft |
Source:  LVR #2758389 Report a problem LVR #2758389 Report a problem | ||
| 2/24/2026 | Contingent | $369,900$309/sqft |
Source: LVR #2758389 Report a problem | ||
| 2/21/2026 | Listed for sale | $369,900+137.1%$309/sqft |
Source: LVR #2758389 Report a problem | ||
| 12/19/2025 | Sold | $156,000$130/sqft |
Source: Public Record Report a problem | ||
Public tax history
| Year | Property taxes | Tax assessment |
|---|---|---|
| 2026 | $906 +8% | $50,779 -1.2% |
| 2025 | $839 +7.9% | $51,386 +0.3% |
| 2024 | $778 +8% | $51,240 +16.5% |
| 2023 | $720 +8% | $43,975 +4.9% |
| 2022 | $667 +7.8% | $41,921 +1.3% |
| 2021 | $619 +7.1% | $41,400 +16% |
| 2020 | $578 +3% | $35,696 +7.9% |
| 2019 | $561 +5.7% | $33,087 |
| 2018 | $531 | $33,087 +2.8% |
| 2017 | $531 | $32,185 +10.8% |
| 2016 | $531 +0.4% | $29,040 +13.6% |
| 2015 | $529 +3% | $25,553 +50.4% |
| 2014 | $514 | $16,986 |
| 2013 | -- | $16,986 -1.4% |
| 2012 | -- | $17,229 -7.6% |
| 2011 | -- | $18,642 -4.9% |
| 2010 | -- | $19,594 -41% |
| 2009 | -- | $33,235 |
| 2008 | -- | $33,235 -44.6% |
| 2007 | -- | $60,044 +21.9% |
| 2006 | -- | $49,266 +42.3% |
| 2005 | -- | $34,622 +9.7% |
| 2004 | -- | $31,567 +4.8% |
| 2003 | -- | $30,114 +2% |
| 2002 | -- | $29,530 +10.2% |
| 2001 | -- | $26,800 |
Find assessor info on the county website
Neighborhood: Sunrise Manor
Nearby homes
- $276,5002 bd1 ba912 sqft311 Bergin Dr, Las Vegas, NV 89110Off Market
- $310,4003 bd2 ba1k sqft331 Bergin Dr, Sunrise Manor, NV 89110Off Market
- $366,4003 bd2 ba1.5k sqft320 N Christy Ln, Las Vegas, NV 89110Off Market
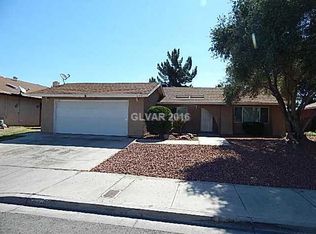
- $360,6003 bd2 ba1.4k sqft310 N Christy Ln, Las Vegas, NV 89110Off Market
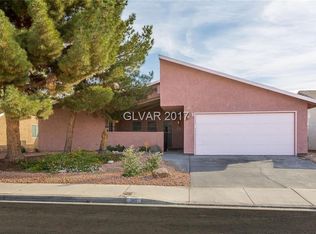
- $384,0003 bd2 ba1.4k sqft330 N Christy Ln, Las Vegas, NV 89110Off Market
- $381,7003 bd2 ba1.4k sqft341 Bergin Dr, Las Vegas, NV 89110Off Market
- $352,2003 bd2 ba1.4k sqft301 Bergin Dr, Las Vegas, NV 89110Off Market
- $334,2003 bd2 ba1.1k sqft322 Bergin Dr, Las Vegas, NV 89110Off Market
Nearby schools
GreatSchools rating
- 3/10Richard J Rundle Elementary SchoolGrades: PK-5Distance: 0.2 mi
- 4/10Duane D Keller Middle SchoolGrades: 6-8Distance: 0.9 mi
- 2/10Eldorado High SchoolGrades: 9-12Distance: 1 mi
Schools provided by the listing agent
- Elementary: Rundle, Richard,Rundle, Richard
- Middle: Keller
- High: Eldorado
Source: LVR. This data may not be complete. We recommend contacting the local school district to confirm school assignments for this home.
Get a cash offer in 3 minutes
Find out how much your home could sell for in as little as 3 minutes with a no-obligation cash offer.
Estimated market value
$379,000
Get a cash offer in 3 minutes
Find out how much your home could sell for in as little as 3 minutes with a no-obligation cash offer.
Estimated market value
$379,000
- Nevada
- Clark County
- Las Vegas
- 89110
- Sunrise Manor
- 321 Bergin Dr
