This is the Townsend plan, our largest plan at 1,897 square feet and this home is move-in ready now. Check out our Zillow 3D virtual walk thru of this Townsend plan ( 311 Bertha Honey Stewart Dr.) as well as drone Fly-In on YouTube of the home plans. ( Bertha Honey Stewart Dr. Townsend Plan) This 2-story plan has 4 bedrooms/2.5 baths PLUS both a front and back covered back porch. The kitchen includes granite countertops and a dining area, overlooking a spacious family room. The stainless steel appliance package includes dishwasher, range and microwave range hood. The upstairs owners suite features double sinks, garden tub, separate shower and a walk in closet. Brushed nickel lighting fixtures. 2" faux wood blinds. Exterior siding is upgraded to James Hardie Color Plus, with architectural shingle roof. Flooring includes: carpet (bedrooms and bonus rooms), luxury vinyl plank and vinyl. Bathrooms have full height elongated toilets, cultured marble counter tops and chrome finish plumbing fixtures. Builder contributes $3,000 toward buyer closings costs when using a preferred loan officer, and an additional $1,000-$3,000 lender credit may come from a preferred loan officer should buyer qualify. Contact Christy today to find out more about our new homes in Valley Place! Built by: Carlton Communities LLC. Total Electric. USDA area. use this address for directions: google maps - 308 Valley Road Jackson GA. Entrance to Valley Place across from this address.
Closed
$285,500
321 Bertha Honey Stewart Dr, Jackson, GA 30233
4beds
1,897sqft
Single Family Residence
Built in 2024
8,712 Square Feet Lot
$284,700 Zestimate®
$151/sqft
$2,041 Estimated rent
Home value
$284,700
Estimated sales range
Not available
$2,041/mo
Zestimate® history
Owner options
List your home for rent
$2,041/mo
Rent Zestimate®
Find your next renter with Zillow Rental Manager. Plus, with online applications, you can quickly screen prospective tenants – for free.
$2,041/mo
Rent Zestimate®
Refinance and save
$1,887/mo
Est. payment
Refinancing to a lower rate could help reduce your monthly payments and save thousands over the life of the loan.
$1,887/mo
Est. payment
Explore your selling options
Work with a Zillow partner agent
Leverage their expertise and Zillow's premium Showcase listings to get your home seen by more buyers.
Get startedList with your own agent
Get your home in front of millions of buyers by listing it on Zillow.
Learn how to do itSell it yourself
Take full control of how buyers see your home on Zillow by listing For Sale by Owner (FSBO).
List your homeWhat's special
Spacious family roomArchitectural shingle roofStainless steel appliance packageDouble sinksSeparate showerGranite countertopsCultured marble countertops
Zillow last checked:
Listing updated:
Listed by:
Christy Mehring 678-300-3756,
Southern Classic Realtors
Bought with:
Demetrrius Andrews, 382690
Epix Realty & Lending
Source: GAMLS,MLS#: 10393055
Facts & features
Interior
Bedrooms & bathrooms
- Bedrooms: 4
- Bathrooms: 3
- Full bathrooms: 2
- 1/2 bathrooms: 1
Rooms
- Room types: Family Room, Foyer, Laundry
Kitchen
- Features: Pantry, Solid Surface Counters
Heating
- Electric
Cooling
- Ceiling Fan(s), Electric
Appliances
- Included: Dishwasher, Electric Water Heater, Microwave, Oven/Range (Combo), Stainless Steel Appliance(s)
- Laundry: Upper Level
Features
- Separate Shower, Soaking Tub, Walk-In Closet(s)
- Flooring: Carpet, Laminate, Vinyl
- Basement: None
- Attic: Pull Down Stairs
- Has fireplace: No
Interior area
- Total structure area: 1,897
- Total interior livable area: 1,897 sqft
- Finished area above ground: 1,897
- Finished area below ground: 0
Property
Parking
- Parking features: Attached, Garage, Garage Door Opener, Kitchen Level
- Has attached garage: Yes
Features
- Levels: Two
- Stories: 2
- Patio & porch: Porch
Lot
- Size: 8,712 Square Feet
- Features: Level
Details
- Parcel number: 0.0
Construction
Type & style
- Home type: SingleFamily
- Architectural style: Craftsman
- Property subtype: Single Family Residence
Materials
- Concrete, Wood Siding
- Foundation: Slab
- Roof: Composition
Condition
- New Construction
- New construction: Yes
- Year built: 2024
Details
- Warranty included: Yes
Utilities & green energy
- Sewer: Public Sewer
- Water: Public
- Utilities for property: Electricity Available, Sewer Connected, Underground Utilities
Community & HOA
Community
- Features: Sidewalks, Street Lights
- Subdivision: Valley Place
HOA
- Has HOA: Yes
- Services included: Management Fee
- HOA fee: $150 annually
Location
- Region: Jackson
Financial & listing details
- Price per square foot: $151/sqft
- Annual tax amount: $100
- Date on market: 10/10/2024
- Cumulative days on market: 81 days
- Listing agreement: Exclusive Right To Sell
- Listing terms: 1031 Exchange,Cash,Conventional,FHA,USDA Loan
- Electric utility on property: Yes
Price history
| Date | Event | Price |
|---|---|---|
| 1/24/2025 | Sold | $285,500+2%$151/sqft |
Source:  GAMLS #10393055 Report a problem GAMLS #10393055 Report a problem | ||
| 12/30/2024 | Pending sale | $280,000$148/sqft |
Source: GAMLS #10393055 Report a problem | ||
| 10/10/2024 | Listed for sale | $280,000$148/sqft |
Source: GAMLS #10393055 Report a problem | ||
Public tax history
Tax history is unavailable.
Neighborhood: 30233
Nearby homes
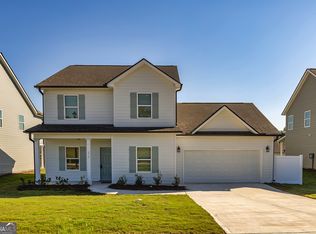
- $271,0004 bd3 ba1.8k sqft313 Bertha Honey Stewart Dr, Jackson, GA 30233Sold
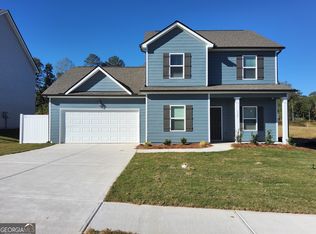
- $271,0004 bd3 ba1.8k sqft326 Bertha Honey Stewart Dr, Jackson, GA 30233Sold
- $289,0004 bd3 ba1.8k sqft328 Bertha Honey Stewart Dr, Jackson, GA 30233Sold

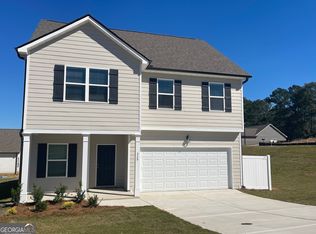
- $285,0004 bd3 ba1.8k sqft329 Bertha Honey Stewart Dr, Jackson, GA 30233Sold
- $280,0004 bd3 ba1.8k sqft303 Bertha Honey Stewart Dr, Jackson, GA 30233Sold
- $280,0004 bd3 ba1.8k sqft307 Bertha Honey Stewart Dr, Jackson, GA 30233Sold
- $65,0008.04 Acres0 Buster Brown Rd TRACT 1B, Jackson, GA 30233Sold
- $141,8002 bd1 ba1.2k sqft1469 N 42nd Hwy #F31, Jackson, GA 30233Off Market
Nearby schools
GreatSchools rating
- 8/10Hampton L. Daughtry Elementary SchoolGrades: PK-5Distance: 2.6 mi
- 6/10Henderson Middle SchoolGrades: 6-8Distance: 0.9 mi
- 3/10Jackson High SchoolGrades: 9-12Distance: 0.8 mi
Schools provided by the listing agent
- Elementary: Stark
- Middle: Henderson
- High: Jackson
Source: GAMLS. This data may not be complete. We recommend contacting the local school district to confirm school assignments for this home.
Get a cash offer in 3 minutes
Find out how much your home could sell for in as little as 3 minutes with a no-obligation cash offer.
Estimated market value
$284,700
Get a cash offer in 3 minutes
Find out how much your home could sell for in as little as 3 minutes with a no-obligation cash offer.
Estimated market value
$284,700
- Georgia
- Butts County
- Jackson
- 30233
- 321 Bertha Honey Stewart Dr
Nearby cities
Nearby zip codes
Other Jackson Topics
