Welcome to 321 Betsy Road. Set on a lush corner lot in the award winning Lower Moreland School District! Meticulously maintained w newer additions & updates throughout. Open family room features wood burning fireplace w marble mantel, hardwood flooring, high hat lighting & aquarium window looking into the newer playroom addition which offers incredible space & natural light w tile flooring & large open windows! Beautifully designed gourmet kitchen w built in refrigerator, electric cooktop, GE Profile Oven, beautiful custom back splash. Off the kitchen is the spacious breakfast area w walk out access to the back yard! 1 of a kind dining room features large windows w shutters & a unique mirror wall. Living room provides plenty of space for your entire family to enjoy & relax together. Upper level features a laundry chute, beautifully updated full hall bath w enclosed tub, 2 generously sized bedrooms & a luxurious master suite! The master suite features high hat lighting, gorgeous trim work, 3 giant windows, & convenient his & hers' walk in closets. Master bath offers clean & crisp white tile flooring, gold fixtures & frosted windows! Additional features include main level laundry, over-sized 2 car garage, a finished & carpeted basement/home office w cedar lined closet! Amenities include; Quaint yard with lovely patio, Dual Zone Heat, & 2 Sump Pumps. Must see this home for yourself!
Sold for $637,000
$637,000
321 Betsy Ln, Huntingdon Valley, PA 19006
3beds
3,090sqft
SingleFamily
Built in 1979
0.29 Acres Lot
$695,800 Zestimate®
$206/sqft
$3,578 Estimated rent
Home value
$695,800
$661,000 - $731,000
$3,578/mo
Zestimate® history
Owner options
List your home for rent
$3,578/mo
Rent Zestimate®
Find your next renter with Zillow Rental Manager. Plus, with online applications, you can quickly screen prospective tenants – for free.
$3,578/mo
Rent Zestimate®
Refinance and save
$4,246/mo
Est. payment
Refinancing to a lower rate could help reduce your monthly payments and save thousands over the life of the loan.
$4,246/mo
Est. payment
Explore your selling options
Work with a Zillow partner agent
Leverage their expertise and Zillow's premium Showcase listings to get your home seen by more buyers.
Get startedList with your own agent
Get your home in front of millions of buyers by listing it on Zillow.
Learn how to do itSell it yourself
Take full control of how buyers see your home on Zillow by listing For Sale by Owner (FSBO).
List your homeWhat's special
Facts & features
Interior
Bedrooms & bathrooms
- Bedrooms: 3
- Bathrooms: 3
- Full bathrooms: 3
Heating
- Forced air, Electric
Cooling
- Central
Appliances
- Included: Dishwasher, Dryer, Garbage disposal, Microwave, Range / Oven, Refrigerator, Washer
Features
- Pantry, Walk-In Closet(s), Dining Area, Eat-in Kitchen, Carpet, Wood Floors, Formal/Separate Dining Room, Combination Dining/Living, Breakfast Area, Upgraded Countertops, Kitchen - Table Space, Floor Plan - Traditional, Kitchen - Gourmet, Family Room Off Kitchen, Combination Kitchen/Dining, WhirlPool/HotTub
- Flooring: Hardwood
- Basement: Finished
- Has fireplace: Yes
Interior area
- Total interior livable area: 3,090 sqft
- Finished area below ground: 390
Property
Parking
- Total spaces: 2
- Parking features: Garage - Attached
Features
- Exterior features: Stucco
- Has spa: Yes
Lot
- Size: 0.29 Acres
Details
- Parcel number: 410000514606
- Special conditions: Standard
Construction
Type & style
- Home type: SingleFamily
- Architectural style: Colonial
Condition
- Year built: 1979
Community & HOA
Location
- Region: Huntingdon Valley
- Municipality: LOWER MORELAND TWP
Financial & listing details
- Price per square foot: $206/sqft
- Tax assessed value: $183,610
- Annual tax amount: $9,627
Price history
| Date | Event | Price |
|---|---|---|
| 8/27/2024 | Sold | $637,000+46.4%$206/sqft |
Source: Public Record Report a problem | ||
| 8/17/2020 | Sold | $435,000-13%$141/sqft |
Source: Public Record Report a problem | ||
| 2/16/2020 | Pending sale | $499,900$162/sqft |
Source: RE/MAX Elite #PAMC638304 Report a problem | ||
| 2/8/2020 | Listed for sale | $499,900$162/sqft |
Source: RE/MAX Elite #PAMC638304 Report a problem | ||
Public tax history
| Year | Property taxes | Tax assessment |
|---|---|---|
| 2025 | $9,627 +5% | $183,610 |
| 2024 | $9,169 | $183,610 |
| 2023 | $9,169 +6.6% | $183,610 |
| 2022 | $8,599 +2.5% | $183,610 |
| 2021 | $8,388 +2.3% | $183,610 |
| 2020 | $8,198 +1.8% | $183,610 |
| 2019 | $8,050 +3.6% | $183,610 |
| 2018 | $7,774 +3.4% | $183,610 |
| 2017 | $7,520 +3% | $183,610 |
| 2016 | $7,302 +3.3% | $183,610 |
| 2015 | $7,066 +2.3% | $183,610 |
| 2014 | $6,905 +2.9% | $183,610 |
| 2013 | $6,713 +1.4% | $183,610 |
| 2012 | $6,618 +3.8% | $183,610 |
| 2011 | $6,378 +4.6% | $183,610 |
| 2010 | $6,100 +3.7% | $183,610 |
| 2009 | $5,885 +7% | $183,610 |
| 2008 | $5,501 +6.3% | -- |
| 2007 | $5,175 +5.6% | -- |
| 2006 | $4,902 +3.5% | -- |
| 2005 | $4,734 +0.2% | -- |
| 2004 | $4,725 +1.6% | -- |
| 2003 | $4,649 +4.1% | -- |
| 2002 | $4,465 +7.4% | -- |
| 2000 | $4,157 +4.3% | -- |
| 1999 | $3,987 | -- |
Find assessor info on the county website
Neighborhood: 19006
Nearby homes
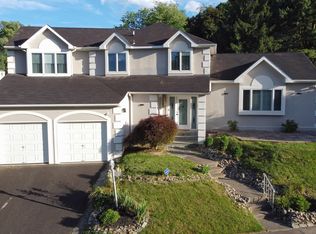
- $637,0003 bd4 ba3k sqft321 Betsy Rd, Huntingdon Valley, PA 19006Sold
- $663,4004 bd3 ba2.9k sqft2571 Kirk Dr, Huntingdon Valley, PA 19006Off Market
- $705,9004 bd2 ba2.3k sqft311 Betsy Ln, Huntingdon Valley, PA 19006Off Market
- $564,6004 bd2 ba2k sqft326 Betsy Ln, Huntingdon Valley, PA 19006Off Market
- $738,2004 bd3 ba3.2k sqft2565 Kirk Dr, Huntingdon Valley, PA 19006Off Market
- $537,4003 bd3 ba2.4k sqft318 Betsy Ln, Huntingdon Valley, PA 19006Off Market
- $641,0004 bd3 ba2.1k sqft2589 Kirk Dr, Huntingdon Valley, PA 19006Off Market
- $561,6004 bd2 ba2.1k sqft2580 Kirk Dr, Huntingdon Valley, PA 19006Off Market
Nearby schools
GreatSchools rating
- 10/10Murray Avenue SchoolGrades: 4-6Distance: 0.5 mi
- 9/10Lower Moreland Middle SchoolGrades: 7-8Distance: 0.5 mi
- 9/10Lower Moreland High SchoolGrades: 9-12Distance: 0.4 mi
Schools provided by the listing agent
- District: LOWER MORELAND TOWNSHIP
Source: The MLS. This data may not be complete. We recommend contacting the local school district to confirm school assignments for this home.
Get a cash offer in 3 minutes
Find out how much your home could sell for in as little as 3 minutes with a no-obligation cash offer.
Estimated market value
$695,800
Get a cash offer in 3 minutes
Find out how much your home could sell for in as little as 3 minutes with a no-obligation cash offer.
Estimated market value
$695,800
Nearby cities
Nearby zip codes
Other Huntingdon Valley Topics
- Apartments for Rent in 19006
- Houses for Sale in 19006
- Houses for Rent in 19006
- 19006 Real Estate
- Huntingdon Valley Condos
- Houses for Sale in Huntingdon Valley
- Newest Listings in Huntingdon Valley
- Huntingdon Valley Home Values
- Huntingdon Valley Real Estate Agents
- Huntingdon Valley Refinance
- Huntingdon Valley Mortgage Rates
