Welcome to Otter/Sylvan Lake Waterfront Paradise! This fantastic home offers breathtaking views & so many recreational opportunities. Prepare to be captivated by the serene atmosphere & the seamless fusion of indoor & outdoor living spaces. As you step inside, you'll be greeted by an abundance of natural light creating a warm & inviting ambiance. Open concept layout provides a spacious feel, perfect for relaxing & entertaining. The great room-dining area features a cozy fireplace, creating a focal point for gatherings on cooler evenings. Whip up culinary masterpieces while taking in the panoramic views of the water. The kitchen features stainless steel appliances, granite counters, lots of cabinets & a door wall to the expansive deck overlooking the backyard & water. Step outside onto the deck & experience true waterfront living. Whether you're sipping your morning coffee, hosting a summer BBQ, or simply unwinding with a book, the mesmerizing water views will provide a tranquil backdrop to your everyday life. Retreat to the primary suite where you'll find a private oasis awaiting you. Wake up to stunning views and indulge in the renovated spa-like ensuite bathroom complete with dual vanities, a beautiful soaking tub and a separate spacious & stylish shower. 3 additional bedrooms offer comfortable accommodations & work from home options. Located in a sought-after gated community, this home offers the perfect balance of tranquility & convenience. Explore the surrounding area, which is rich in amenities, including shops, restaurants, parks & entertainment options. With easy access to major highways, commuting to nearby cities is a breeze. Don't miss the opportunity to own this waterfront gem & embrace the waterfront lifestyle! Relocation Addenda/Disclosures. Special Financing Incentives available on this property from SIRVA Mortgage. All measurements and data approximate.
Sold for $579,000
$579,000
321 Beverly Estates Dr, Waterford, MI 48328
4beds
2,050sqft
Single Family Residence
Built in 2003
7,840 Square Feet Lot
$675,700 Zestimate®
$282/sqft
$2,646 Estimated rent
Home value
$675,700
$642,000 - $716,000
$2,646/mo
Zestimate® history
Owner options
List your home for rent
$2,646/mo
Rent Zestimate®
Find your next renter with Zillow Rental Manager. Plus, with online applications, you can quickly screen prospective tenants – for free.
$2,646/mo
Rent Zestimate®
Refinance and save
$4,294/mo
Est. payment
Refinancing to a lower rate could help reduce your monthly payments and save thousands over the life of the loan.
$4,294/mo
Est. payment
Explore your selling options
Work with a Zillow partner agent
Leverage their expertise and Zillow's premium Showcase listings to get your home seen by more buyers.
Get startedList with your own agent
Get your home in front of millions of buyers by listing it on Zillow.
Learn how to do itSell it yourself
Take full control of how buyers see your home on Zillow by listing For Sale by Owner (FSBO).
List your homeWhat's special
Private oasisDoor wallBeautiful soaking tubDual vanitiesCozy fireplaceOpen concept layoutGranite counters
Zillow last checked:
Listing updated:
Listed by:
David R Kaplan 248-376-3300,
Real Estate One-WB/FH
Bought with:
Stephanie A Ashley, 6501406488
Mitten Realty Group LLC
Source: Realcomp II,MLS#: 20230103936
Facts & features
Interior
Bedrooms & bathrooms
- Bedrooms: 4
- Bathrooms: 3
- Full bathrooms: 2
- 1/2 bathrooms: 1
Primary bedroom
- Level: Upper
- Dimensions: 15 x 14
Bedroom
- Level: Upper
- Dimensions: 10 x 10
Bedroom
- Level: Upper
- Dimensions: 10 x 10
Bedroom
- Level: Upper
- Dimensions: 9 x 9
Primary bathroom
- Level: Upper
- Dimensions: 13 x 12
Other
- Level: Upper
- Dimensions: 11 x 9
Other
- Level: Entry
- Dimensions: 7 x 3
Dining room
- Level: Entry
- Dimensions: 10 x 9
Great room
- Level: Entry
- Dimensions: 15 x 15
Kitchen
- Level: Entry
- Dimensions: 20 x 11
Laundry
- Level: Entry
- Dimensions: 9 x 6
Heating
- Forced Air, Natural Gas
Cooling
- Ceiling Fans
Appliances
- Included: Dishwasher, Disposal, Dryer, Free Standing Electric Range, Free Standing Refrigerator, Microwave, Stainless Steel Appliances, Washer
- Laundry: Laundry Room
Features
- Has basement: No
- Has fireplace: Yes
- Fireplace features: Gas, Great Room
Interior area
- Total interior livable area: 2,050 sqft
- Finished area above ground: 2,050
Property
Parking
- Total spaces: 2
- Parking features: Two Car Garage, Attached, Direct Access, Electricityin Garage, Garage Door Opener
- Attached garage spaces: 2
Features
- Levels: Two
- Stories: 2
- Entry location: GroundLevelwSteps
- Patio & porch: Deck, Porch
- Exterior features: Lighting
- Pool features: None
- On waterfront: Yes
- Waterfront features: All Sports Lake, Boat Facilities, Canal Front, Direct Water Frontage, Dock Facilities, Lake Privileges, Navigable Water, Private Water Frontage, Seawall, Waterfront
- Body of water: Otter/Sylvan
Lot
- Size: 7,840 Square Feet
- Dimensions: 55 x 118 x 87 x 103
- Features: Dead End Street, Irregular Lot, Water View, Sprinklers
Details
- Parcel number: 1326452024
- Special conditions: Corporate Relocation,Short Sale No
Construction
Type & style
- Home type: SingleFamily
- Architectural style: Colonial
- Property subtype: Single Family Residence
Materials
- Brick, Wood Siding
- Foundation: Crawl Space
Condition
- Site Condo
- New construction: No
- Year built: 2003
Utilities & green energy
- Sewer: Public Sewer
- Water: Public
- Utilities for property: Cable Available
Community & HOA
Community
- Security: Gated Community
- Subdivision: BEVERLY ESTATES ON OTTER LAKE OCCPN 609
HOA
- Has HOA: Yes
- Services included: Trash
- HOA fee: $500 semi annually
Location
- Region: Waterford
Financial & listing details
- Price per square foot: $282/sqft
- Tax assessed value: $144,770
- Annual tax amount: $5,161
- Date on market: 12/14/2023
- Cumulative days on market: 279 days
- Listing agreement: Exclusive Right To Sell
- Listing terms: Cash,Conventional
Price history
| Date | Event | Price |
|---|---|---|
| 4/25/2024 | Sold | $579,000-3.5%$282/sqft |
Source:  Realcomp II #20230103936 Report a problem Realcomp II #20230103936 Report a problem | ||
| 4/15/2024 | Pending sale | $599,900$293/sqft |
Source: Realcomp II #20230103936 Report a problem | ||
| 3/19/2024 | Price change | $599,900-2.4%$293/sqft |
Source: Realcomp II #20230103936 Report a problem | ||
| 2/14/2024 | Price change | $614,900-1.6%$300/sqft |
Source: Realcomp II #20230103936 Report a problem | ||
| 1/17/2024 | Price change | $625,000-2.3%$305/sqft |
Source: Realcomp II #20230103936 Report a problem | ||
| 12/14/2023 | Listed for sale | $639,900$312/sqft |
Source: Realcomp II #20230103936 Report a problem | ||
| 12/14/2023 | Listing removed | -- |
Source: Realcomp II #20230086585 Report a problem | ||
| 12/14/2023 | Price change | $639,900-1.6%$312/sqft |
Source: Realcomp II #20230086585 Report a problem | ||
| 11/3/2023 | Price change | $650,000-7.1%$317/sqft |
Source: Realcomp II #20230086585 Report a problem | ||
| 10/17/2023 | Price change | $699,900-3.4%$341/sqft |
Source: Realcomp II #20230086585 Report a problem | ||
| 10/2/2023 | Price change | $724,900-3.3%$354/sqft |
Source: Realcomp II #20230051573 Report a problem | ||
| 9/11/2023 | Price change | $750,000-4.5%$366/sqft |
Source: Realcomp II #20230051573 Report a problem | ||
| 8/9/2023 | Price change | $785,000-4%$383/sqft |
Source: Realcomp II #20230051573 Report a problem | ||
| 7/19/2023 | Price change | $818,000-3.2%$399/sqft |
Source: Realcomp II #20230051573 Report a problem | ||
| 6/28/2023 | Listed for sale | $845,000+576%$412/sqft |
Source: Realcomp II #20230051573 Report a problem | ||
| 9/23/2004 | Sold | $125,000$61/sqft |
Source: Public Record Report a problem | ||
Public tax history
| Year | Property taxes | Tax assessment |
|---|---|---|
| 2025 | $5,938 +12.7% | $356,220 +19.6% |
| 2024 | $5,269 +5.1% | $297,760 +13% |
| 2023 | $5,014 +5.3% | $263,540 +23.3% |
| 2022 | $4,762 -0.1% | $213,770 +1.7% |
| 2021 | $4,764 | $210,190 -3.1% |
| 2020 | -- | $216,900 +2.3% |
| 2019 | $4,640 +10% | $211,980 +19.5% |
| 2018 | $4,219 | $177,380 |
| 2017 | -- | $177,380 +0.2% |
| 2016 | -- | $177,070 +4.1% |
| 2015 | -- | $170,150 +25.7% |
| 2014 | -- | $135,400 +21.5% |
| 2011 | -- | $111,460 -11.3% |
| 2010 | $4,005 -17.1% | $125,680 -22.8% |
| 2009 | $4,834 | $162,890 |
Find assessor info on the county website
Neighborhood: 48328
Nearby homes
- $927,2004 bd4 ba3.1k sqft297 Beverly Estates Dr, Waterford, MI 48328Off Market
- $845,9004 bd3 ba3k sqft308 Beverly Island Dr, Waterford, MI 48328Off Market
- $917,6004 bd2 ba3.3k sqft300 Beverly Island Dr, Waterford, MI 48328Off Market
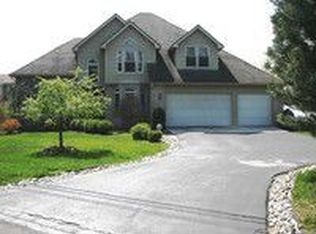
- $786,5003 bd3 ba2.5k sqft316 Beverly Island Dr, Waterford, MI 48328Off Market
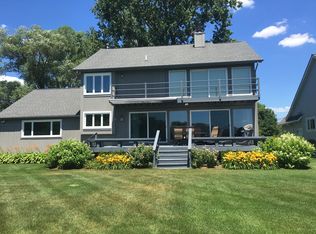
- $1,034,6004 bd4 ba2.2k sqft305 Beverly Estates Dr, Waterford, MI 48328Off Market
- $600,3005 bd3 ba2k sqft247 S Cass Lake Rd, Waterford, MI 48328Off Market
- $752,9003 bd2 ba2.3k sqft324 Beverly Island Dr, Waterford, MI 48328Off Market
- $391,9003 bd3 ba1.2k sqft233 S Cass Lake Rd, Waterford, MI 48328Off Market
Nearby schools
GreatSchools rating
- 5/10Donelson Hills Elementary SchoolGrades: K-5Distance: 0.9 mi
- 5/10Mason Middle SchoolGrades: 6-8Distance: 3.8 mi
- 5/10Waterford Mott High SchoolGrades: 9-12Distance: 1.5 mi
Get a cash offer in 3 minutes
Find out how much your home could sell for in as little as 3 minutes with a no-obligation cash offer.
Estimated market value
$675,700
Get a cash offer in 3 minutes
Find out how much your home could sell for in as little as 3 minutes with a no-obligation cash offer.
Estimated market value
$675,700
- Michigan
- Oakland County
- Waterford
- 48328
- 321 Beverly Estates Dr
Nearby cities
Nearby zip codes
Other Waterford Topics
