Tucked away in a quiet cul-de-sac, this tastefully refreshed 3BR/3BA home offers a rare blend of privacy, comfort, space, storage and convenience.The main level features fresh paint, plantation shutters, and some new carpet creating a bright and timeless feel. The kitchen has been brightened with new granite countertops, and updated paint for a clean, inviting look. Relax in the sunroom overlooking serene, wooded views, or step outside to the expansive deck—a perfect space for quiet mornings or nap in the sun. The lower level is a standout, offering a full suite with kitchenette (slide-in range and full fridge), fireplace, full bath, and a large walk-in closet and additional storage. With no-step entry, it’s ideal for guests or multi-generational living. The deep garage provides tandem parking for 2 cars. Live stress-free with an HOA that covers roof maintenance/replacement and lawn care. Community amenities include two pools, a clubhouse, a workout room, and a walking track.
Sold for $285,000
Zestimate®
$285,000
321 Bexley Dr, Winston Salem, NC 27104
3beds
2,383sqft
Stick/Site Built, Residential, Single Family Residence
Built in 1986
0.08 Acres Lot
$285,000 Zestimate®
$--/sqft
$1,957 Estimated rent
Home value
$285,000
$271,000 - $299,000
$1,957/mo
Zestimate® history
Owner options
List your home for rent
$1,957/mo
Rent Zestimate®
Find your next renter with Zillow Rental Manager. Plus, with online applications, you can quickly screen prospective tenants – for free.
$1,957/mo
Rent Zestimate®
Refinance and save
$1,996/mo
Est. payment
Refinancing to a lower rate could help reduce your monthly payments and save thousands over the life of the loan.
$1,996/mo
Est. payment
Explore your selling options
Work with a Zillow partner agent
Leverage their expertise and Zillow's premium Showcase listings to get your home seen by more buyers.
Get startedList with your own agent
Get your home in front of millions of buyers by listing it on Zillow.
Learn how to do itSell it yourself
Take full control of how buyers see your home on Zillow by listing For Sale by Owner (FSBO).
List your homeWhat's special
Bright and timeless feelFresh paintExpansive deckFull suite with kitchenetteClean inviting lookQuiet cul-de-sacNo-step entry
Zillow last checked:
Listing updated:
Listed by:
Clement Little 336-995-5544,
Howard Hanna Allen Tate - Winston Salem,
Anne Nesbitt 503-428-4961,
Howard Hanna Allen Tate - Winston Salem
Bought with:
Lindsey King, 329759
R&B Legacy Group
Source: Triad MLS,MLS#: 1217851
Facts & features
Interior
Bedrooms & bathrooms
- Bedrooms: 3
- Bathrooms: 3
- Full bathrooms: 3
- Main level bathrooms: 2
Primary bedroom
- Level: Main
- Dimensions: 13.5 x 14.83
Bedroom 2
- Level: Main
- Dimensions: 13.17 x 9.67
Bedroom 3
- Level: Main
- Dimensions: 10.75 x 11.92
Breakfast
- Level: Main
- Dimensions: 8.17 x 9.58
Kitchen
- Level: Main
- Dimensions: 9 x 9.42
Kitchen
- Level: Basement
- Dimensions: 10 x 7.83
Living room
- Level: Main
- Dimensions: 15.83 x 22
Recreation room
- Level: Basement
- Dimensions: 12.17 x 18.92
Recreation room
- Level: Basement
- Dimensions: 15.33 x 13
Sunroom
- Level: Main
- Dimensions: 9.58 x 15.17
Heating
- Forced Air, Natural Gas, Wood
Cooling
- Central Air
Appliances
- Included: Microwave, Dishwasher, Disposal, Free-Standing Range, Gas Water Heater
- Laundry: Dryer Connection, Washer Hookup
Features
- Separate Shower
- Flooring: Carpet, Laminate, Vinyl
- Basement: Partially Finished, Basement
- Attic: Access Only
- Number of fireplaces: 2
- Fireplace features: Basement, Living Room
Interior area
- Total structure area: 3,340
- Total interior livable area: 2,383 sqft
- Finished area above ground: 1,727
- Finished area below ground: 656
Property
Parking
- Total spaces: 1
- Parking features: Driveway, Garage, Paved, Attached
- Attached garage spaces: 1
- Has uncovered spaces: Yes
Features
- Levels: One
- Stories: 1
- Pool features: Community
- Fencing: None
Lot
- Size: 0.08 Acres
- Features: City Lot, Cleared, Cul-De-Sac, PUD, Subdivided, Not in Flood Zone, Subdivision
Details
- Parcel number: 5895807400
- Zoning: RM5-S
- Special conditions: Owner Sale
Construction
Type & style
- Home type: SingleFamily
- Property subtype: Stick/Site Built, Residential, Single Family Residence
Materials
- Brick, Wood Siding
Condition
- Year built: 1986
Utilities & green energy
- Sewer: Public Sewer
- Water: Public
Community & HOA
Community
- Subdivision: Breckinridge
HOA
- Has HOA: Yes
- HOA fee: $259 monthly
Location
- Region: Winston Salem
Financial & listing details
- Tax assessed value: $161,550
- Annual tax amount: $1,780
- Date on market: 5/11/2026
- Cumulative days on market: 7 days
- Listing agreement: Exclusive Right To Sell
- Listing terms: Cash,Conventional,FHA,VA Loan
- Exclusions: None
Price history
| Date | Event | Price |
|---|---|---|
| 6/15/2026 | Sold | $285,000-3.4% |
Source:  Triad MLS #1217851 Report a problem Triad MLS #1217851 Report a problem | ||
| 5/19/2026 | Pending sale | $295,000 |
Source: Triad MLS #1217851 Report a problem | ||
| 5/11/2026 | Listed for sale | $295,000 |
Source: Triad MLS #1217851 Report a problem | ||
| 12/13/2025 | Listing removed | $295,000 |
Source: Triad MLS #1184254 Report a problem | ||
| 10/31/2025 | Price change | $295,000-3.3% |
Source: Triad MLS #1184254 Report a problem | ||
| 8/15/2025 | Price change | $305,000-3.2% |
Source: Triad MLS #1184254 Report a problem | ||
| 7/17/2025 | Price change | $315,000-1.6% |
Source: Triad MLS #1184254 Report a problem | ||
| 6/12/2025 | Listed for sale | $320,000+116.2% |
Source: Triad MLS #1184254 Report a problem | ||
| 8/31/2001 | Sold | $148,000 |
Source: Triad MLS #W126946 Report a problem | ||
Public tax history
| Year | Property taxes | Tax assessment |
|---|---|---|
| 2025 | $1,781 +26.7% | $323,100 +61.2% |
| 2024 | $1,406 +4.8% | $200,400 |
| 2023 | $1,341 +1.9% | $200,400 |
| 2022 | $1,316 +1.8% | $200,400 |
| 2021 | $1,293 +21% | -- |
| 2020 | $1,068 -0.7% | $154,700 |
| 2019 | $1,076 +5.3% | $154,700 |
| 2018 | $1,022 | $154,700 +0.3% |
| 2016 | $1,022 -48.9% | $154,212 |
| 2015 | $1,998 +3.1% | $154,212 |
| 2014 | $1,938 | $154,212 |
| 2013 | -- | $154,212 -12.3% |
| 2012 | -- | $175,817 |
| 2011 | -- | $175,817 |
| 2010 | -- | $175,817 |
| 2009 | -- | $175,817 +1.3% |
| 2008 | -- | $173,508 |
| 2007 | -- | $173,508 |
| 2006 | -- | $173,508 |
| 2005 | -- | $173,508 +6.4% |
| 2004 | -- | $163,095 +2% |
| 2003 | -- | $159,928 |
| 2002 | -- | $159,928 +13.2% |
| 2001 | -- | $141,229 +11.7% |
| 2000 | -- | $126,476 |
Find assessor info on the county website
Neighborhood: Breckingridge
Nearby homes
- $241,5002 bd2 ba1.1k sqft312 Bexley Dr, Winston Salem, NC 27104Off Market
- $252,4002 bd2 ba1.3k sqft324 Chadbourne Dr, Winston Salem, NC 27104Off Market
- $262,1002 bd3 ba1.5k sqft313 Bexley Dr, Winston Salem, NC 27104Off Market
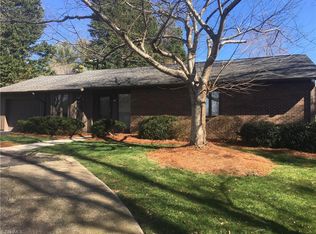
- $299,6002 bd3 ba1.5k sqft321 Chadbourne Dr, Winston Salem, NC 27104Off Market
- $259,0002 bd2 ba1.2k sqft308 Bexley Dr, Winston Salem, NC 27104Sold
- $260,2002 bd2 ba1.4k sqft327 Chadbourne Dr, Winston Salem, NC 27104Off Market
- $299,4003 bd3 ba2.3k sqft304 Bexley Dr, Winston Salem, NC 27104Off Market
- $303,2002 bd3 ba1.3k sqft101 Rockridge Ct, Winston Salem, NC 27104Off Market
Nearby schools
GreatSchools rating
- 9/10Meadowlark ElementaryGrades: PK-5Distance: 1.5 mi
- 5/10Meadowlark MiddleGrades: 6-8Distance: 1.5 mi
- 9/10Reagan High SchoolGrades: 9-12Distance: 6.4 mi
Get a cash offer in 3 minutes
Find out how much your home could sell for in as little as 3 minutes with a no-obligation cash offer.
Estimated market value
$285,000
Get a cash offer in 3 minutes
Find out how much your home could sell for in as little as 3 minutes with a no-obligation cash offer.
Estimated market value
$285,000
Nearby cities
Nearby neighborhoods
Nearby zip codes
Other Winston-Salem Topics
