RANCH HOME WITH 2 BEDROOMS ON A BIG LOT AND A DRIVEWAY LEADING TO A 2 HEATED CAR GARAGE. THIS 1 STORY HOME HAS GREAT CURB APPEAL WITH BRICK FRONT AND UPDATED VINYL SIDING. THE SPACIOUS LIVING ROOM HAS WOOD LAMINATE FLOORING AND CROWN MOULDING THAT SPREADS THROUGHOUT THE PLACE. EAT-IN KITCHEN HAS PLENTY OF CABINETS, GORGEOUS GLASS SUBWAY TILE BACKSPLASH AND OVERLOOKS THE BACKYARD. BOTH BEDROOMS FEATURE CEILING FANS. COAT CLOSET AND LINEN CLOSET ARE LOCATED IN THE HALLWAY NEXT TO THE FULL BATH WITH TUB AMD GLASS TILE ACCENTS. THE LAUNDRY ROOM COMES WITH A WASHER, DRYER AND SINK ALONG WITH ACCESS TO THE CONCRETE PATIO WITH FIREPLACE. THERE IS AN OUTDOOR STEEL SHED IN THE FULLY FENCED YARD. AN ASPHALT DRIVEWAY LEADS TO A 2 1/2 CAR HEATED DETACHED GARAGE. VISIT THIS WELL-KEPT HOME TODAY OFFERING A HOME WARRANTY AND AVAILABLE FOR VA AND FHA FINANCING.
Closed
Street View
$126,000
321 Blackhawk Dr, Park Forest, IL 60466
2beds
1,000sqft
Single Family Residence
Built in 1952
-- sqft lot
$154,100 Zestimate®
$126/sqft
$1,661 Estimated rent
Home value
$154,100
$142,000 - $168,000
$1,661/mo
Zestimate® history
Owner options
List your home for rent
$1,661/mo
Rent Zestimate®
Find your next renter with Zillow Rental Manager. Plus, with online applications, you can quickly screen prospective tenants – for free.
$1,661/mo
Rent Zestimate®
Refinance and save
$946/mo
Est. payment
Refinancing to a lower rate could help reduce your monthly payments and save thousands over the life of the loan.
$946/mo
Est. payment
Explore your selling options
Work with a Zillow partner agent
Leverage their expertise and Zillow's premium Showcase listings to get your home seen by more buyers.
Get startedList with your own agent
Get your home in front of millions of buyers by listing it on Zillow.
Learn how to do itSell it yourself
Take full control of how buyers see your home on Zillow by listing For Sale by Owner (FSBO).
List your homeWhat's special
Zillow last checked:
Listing updated:
Listed by:
Kevin Burke, ABR,SRS 708-805-1754,
RE/MAX 10
Bought with:
David Opio
Realty of Chicago LLC
Source: MRED as distributed by MLS GRID,MLS#: 12157074
Facts & features
Interior
Bedrooms & bathrooms
- Bedrooms: 2
- Bathrooms: 1
- Full bathrooms: 1
Rooms
- Room types: Foyer
Primary bedroom
- Features: Flooring (Carpet), Window Treatments (All)
- Level: Main
- Area: 140 Square Feet
- Dimensions: 10X14
Bedroom 2
- Features: Flooring (Carpet), Window Treatments (All)
- Level: Main
- Area: 121 Square Feet
- Dimensions: 11X11
Foyer
- Features: Flooring (Wood Laminate)
- Level: Main
- Area: 65 Square Feet
- Dimensions: 5X13
Kitchen
- Features: Kitchen (Eating Area-Table Space), Flooring (Ceramic Tile), Window Treatments (All)
- Level: Main
- Area: 120 Square Feet
- Dimensions: 10X12
Laundry
- Features: Flooring (Ceramic Tile), Window Treatments (All)
- Level: Main
- Area: 96 Square Feet
- Dimensions: 8X12
Living room
- Features: Flooring (Wood Laminate), Window Treatments (All)
- Level: Main
- Area: 208 Square Feet
- Dimensions: 13X16
Heating
- Natural Gas, Forced Air
Cooling
- Central Air
Appliances
- Included: Range, Microwave, Refrigerator, Washer, Dryer
Features
- Basement: None
Interior area
- Total structure area: 949
- Total interior livable area: 1,000 sqft
Property
Parking
- Total spaces: 2
- Parking features: Asphalt, Garage Door Opener, Heated Garage, On Site, Garage Owned, Detached, Garage
- Garage spaces: 2
- Has uncovered spaces: Yes
Accessibility
- Accessibility features: Entry Slope less than 1 foot, Main Level Entry, No Interior Steps, Disability Access
Features
- Stories: 1
- Patio & porch: Patio
- Fencing: Fenced
Lot
- Dimensions: 64X121X37X43X88
Details
- Additional structures: Shed(s)
- Parcel number: 31352070150000
- Special conditions: Home Warranty
Construction
Type & style
- Home type: SingleFamily
- Architectural style: Ranch
- Property subtype: Single Family Residence
Materials
- Vinyl Siding, Brick
- Foundation: Concrete Perimeter
- Roof: Asphalt
Condition
- New construction: No
- Year built: 1952
Details
- Warranty included: Yes
Utilities & green energy
- Electric: Circuit Breakers
- Sewer: Public Sewer
- Water: Lake Michigan, Public
Community & HOA
Community
- Features: Park, Curbs, Sidewalks, Street Lights, Street Paved
HOA
- Services included: None
Location
- Region: Park Forest
Financial & listing details
- Price per square foot: $126/sqft
- Tax assessed value: $103,050
- Annual tax amount: $5,624
- Date on market: 9/9/2024
- Listing terms: Conventional
- Ownership: Fee Simple
Price history
| Date | Event | Price |
|---|---|---|
| 10/8/2024 | Sold | $126,000+0.8%$126/sqft |
Source:  MRED as distributed by MLS GRID #12157074 Report a problem MRED as distributed by MLS GRID #12157074 Report a problem | ||
| 9/13/2024 | Contingent | $125,000$125/sqft |
Source: MRED as distributed by MLS GRID #12157074 Report a problem | ||
| 9/9/2024 | Listed for sale | $125,000$125/sqft |
Source: MRED as distributed by MLS GRID #12157074 Report a problem | ||
Public tax history
| Year | Property taxes | Tax assessment |
|---|---|---|
| 2024 | $8,177 +45.4% | $10,305 -6.3% |
| 2023 | $5,625 +20981.6% | $10,999 +219.7% |
| 2022 | $27 -81.5% | $3,440 |
| 2021 | $145 -64.4% | $3,440 |
| 2020 | $406 | $3,440 -35.4% |
| 2019 | -- | $5,327 |
| 2018 | $5,588 +174.6% | $5,327 |
| 2017 | $2,035 -60.7% | $5,327 +2.4% |
| 2016 | $5,174 +41.5% | $5,204 -18.5% |
| 2015 | $3,656 +1.5% | $6,386 |
| 2014 | $3,600 +59.3% | $6,386 +20.4% |
| 2013 | $2,260 -0.4% | $5,305 |
| 2012 | $2,270 -21.4% | $5,305 -10.4% |
| 2011 | $2,888 -17.8% | $5,922 -23.9% |
| 2010 | $3,513 +2.2% | $7,778 |
| 2009 | $3,437 +27.7% | $7,778 -5% |
| 2008 | $2,690 -33.3% | $8,188 0% |
| 2007 | $4,031 +1.3% | $8,191 |
| 2006 | $3,979 -0.1% | $8,191 |
| 2005 | $3,982 +16.7% | $8,191 +22.6% |
| 2004 | $3,412 +16.7% | $6,683 |
| 2003 | $2,925 +44.2% | $6,683 |
| 2002 | $2,028 +17.3% | $6,683 +9.3% |
| 2001 | $1,729 +4% | $6,114 |
| 2000 | $1,662 +1.5% | $6,114 |
| 1999 | $1,638 | $6,114 |
Find assessor info on the county website
Neighborhood: 60466
Nearby homes
- $208,6005 bd3 ba2.5k sqft323 Blackhawk Dr, Park Forest, IL 60466Off Market
- $99,9002 bd1 ba949 sqft319 Blackhawk Dr, Park Forest, IL 60466Off Market
- $129,8002 bd1 ba900 sqft325 Blackhawk Dr, Park Forest, IL 60466Off Market
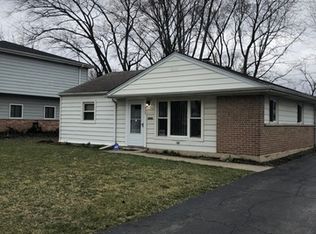
- $132,1003 bd1 ba1.4k sqft327 Blackhawk Dr, Park Forest, IL 60466Off Market
- $127,5004 bd1 ba1.4k sqft322 Blackhawk Dr, Park Forest, IL 60466Off Market
- $113,2002 bd1 ba949 sqft320 Blackhawk Dr, Park Forest, IL 60466Off Market
- $145,8004 bd2 ba1.4k sqft317 Blackhawk Dr, Park Forest, IL 60466Off Market
- $101,9002 bd1 ba949 sqft324 Blackhawk Dr, Park Forest, IL 60466Off Market
Nearby schools
GreatSchools rating
- 5/10Mohawk Primary CenterGrades: K-3Distance: 0.2 mi
- 4/10Michelle Obama School of TechnologyGrades: 6-8Distance: 0.5 mi
- 6/10Rich Township High SchoolGrades: 9-12Distance: 3.1 mi
Schools provided by the listing agent
- Elementary: Mohawk Intermediate School
- Middle: Michelle Obama School Of Technol
- High: Fine Arts And Communications Cam
- District: 163
Source: MRED as distributed by MLS GRID. This data may not be complete. We recommend contacting the local school district to confirm school assignments for this home.


Get pre-qualified for a loan
At Zillow Home Loans, we can pre-qualify you in as little as 5 minutes with no impact to your credit score.An equal housing lender. NMLS #10287.
- Illinois
- Cook County
- Park Forest
- 60466
- 321 Blackhawk Dr
Nearby cities
Nearby zip codes
Other Park Forest Topics
