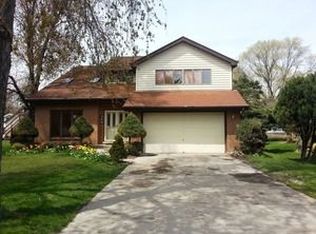
Multiple offers received. Highest and best due by noon on Monday, the 13th. This beautifully maintained 4-bedroom, 2.5-bath two-story home offers the perfect blend of comfort, updates, and a prime location. Just a short walk to the Metra, restaurants, and shops in vibrant Downtown Westmont-and less than a mile from Ty Warner Park-this home is ideal for both convenience and lifestyle. Step inside to find spacious living and dining areas with brand-new carpeting. The kitchen features a generous layout with a built-in eating area that opens to a bright and inviting family room with a cozy gas fireplace-perfect for everyday living and entertaining. The expansive primary suite includes a walk-in closet and a beautifully remodeled bathroom. Many of the mechanicals have been recently updated for added peace of mind, and the roof was replaced in 2018. The partially finished basement provides additional living space along with ample storage-ideal for a rec room, home gym, or hobby area. Outside, enjoy a brick paver patio, a professionally landscaped yard, and a spacious 2.5-car garage with plenty of room for storage. With thoughtful updates throughout and all the major work already done, all that's left to do is move in and enjoy!
Closed
$637,000
321 Blackhawk Dr, Westmont, IL 60559
4beds
3,116sqft
Single Family Residence
Built in 1989
0.27 Acres Lot
$667,600 Zestimate®
$204/sqft
$4,684 Estimated rent
Home value
$667,600
$608,000 - $734,000
$4,684/mo
Zestimate® history
Owner options
List your home for rent
$4,684/mo
Rent Zestimate®
Find your next renter with Zillow Rental Manager. Plus, with online applications, you can quickly screen prospective tenants – for free.
$4,684/mo
Rent Zestimate®
Refinance and save
$4,463/mo
Est. payment
Refinancing to a lower rate could help reduce your monthly payments and save thousands over the life of the loan.
$4,463/mo
Est. payment
Explore your selling options
Work with a Zillow partner agent
Leverage their expertise and Zillow's premium Showcase listings to get your home seen by more buyers.
Get startedList with your own agent
Get your home in front of millions of buyers by listing it on Zillow.
Learn how to do itSell it yourself
Take full control of how buyers see your home on Zillow by listing For Sale by Owner (FSBO).
List your homeWhat's special
Cozy gas fireplacePartially finished basementExpansive primary suiteGenerous layoutBrick paver patioBrand-new carpetingProfessionally landscaped yard
Zillow last checked:
Listing updated:
Listed by:
Robert Brannigan 847-609-0570,
@properties Christies International Real Estate
Bought with:
Non Member
NON MEMBER
Source: MRED as distributed by MLS GRID,MLS#: 12407434
Facts & features
Interior
Bedrooms & bathrooms
- Bedrooms: 4
- Bathrooms: 3
- Full bathrooms: 2
- 1/2 bathrooms: 1
Rooms
- Room types: Recreation Room, Storage
Primary bedroom
- Features: Flooring (Carpet), Window Treatments (Blinds), Bathroom (Full)
- Level: Second
- Area: 288 Square Feet
- Dimensions: 16X18
Bedroom 2
- Features: Flooring (Carpet), Window Treatments (Blinds)
- Level: Second
- Area: 143 Square Feet
- Dimensions: 11X13
Bedroom 3
- Features: Flooring (Carpet), Window Treatments (Blinds)
- Level: Second
- Area: 154 Square Feet
- Dimensions: 11X14
Bedroom 4
- Features: Flooring (Carpet), Window Treatments (Blinds)
- Level: Second
- Area: 121 Square Feet
- Dimensions: 11X11
Dining room
- Features: Flooring (Carpet)
- Level: Main
- Area: 165 Square Feet
- Dimensions: 11X15
Family room
- Features: Flooring (Carpet), Window Treatments (Blinds)
- Level: Main
- Area: 288 Square Feet
- Dimensions: 16X18
Kitchen
- Features: Kitchen (Eating Area-Table Space), Flooring (Ceramic Tile), Window Treatments (Plantation Shutters)
- Level: Main
- Area: 506 Square Feet
- Dimensions: 22X23
Laundry
- Features: Flooring (Ceramic Tile)
- Level: Main
- Area: 54 Square Feet
- Dimensions: 6X9
Living room
- Features: Flooring (Carpet)
- Level: Main
- Area: 180 Square Feet
- Dimensions: 15X12
Recreation room
- Features: Flooring (Carpet)
- Level: Basement
- Area: 486 Square Feet
- Dimensions: 18X27
Storage
- Level: Basement
- Area: 126 Square Feet
- Dimensions: 14X9
Heating
- Natural Gas
Cooling
- Central Air
Appliances
- Included: Range, Microwave, Dishwasher, Refrigerator, Disposal
- Laundry: Main Level, In Unit, Sink
Features
- Vaulted Ceiling(s), Walk-In Closet(s), Open Floorplan, Separate Dining Room, Quartz Counters
- Windows: Screens, Skylight(s), Drapes
- Basement: Partially Finished,Partial
- Number of fireplaces: 1
- Fireplace features: Wood Burning, Gas Starter, Family Room
Interior area
- Total structure area: 0
- Total interior livable area: 3,116 sqft
Property
Parking
- Total spaces: 2.5
- Parking features: Concrete, Garage Door Opener, On Site, Attached, Garage
- Attached garage spaces: 2.5
- Has uncovered spaces: Yes
Accessibility
- Accessibility features: No Disability Access
Features
- Stories: 2
- Patio & porch: Patio
Lot
- Size: 0.27 Acres
- Dimensions: 162X44.7X170.4X98.1
- Features: Landscaped
Details
- Parcel number: 0903307044
- Special conditions: None
- Other equipment: Ceiling Fan(s), Sump Pump
Construction
Type & style
- Home type: SingleFamily
- Architectural style: Traditional
- Property subtype: Single Family Residence
Materials
- Brick, Cedar
- Roof: Asphalt
Condition
- New construction: No
- Year built: 1989
Utilities & green energy
- Sewer: Public Sewer
- Water: Lake Michigan
Community & HOA
Community
- Features: Curbs, Sidewalks, Street Lights, Street Paved
- Security: Carbon Monoxide Detector(s)
HOA
- Services included: None
Location
- Region: Westmont
Financial & listing details
- Price per square foot: $204/sqft
- Tax assessed value: $180,978
- Annual tax amount: $10,596
- Date on market: 7/9/2025
- Listing terms: Conventional
- Ownership: Fee Simple
Price history
| Date | Event | Price |
|---|---|---|
| 9/4/2025 | Sold | $637,000+1.9%$204/sqft |
Source:  MRED as distributed by MLS GRID #12407434 Report a problem MRED as distributed by MLS GRID #12407434 Report a problem | ||
| 7/16/2025 | Contingent | $625,000$201/sqft |
Source: MRED as distributed by MLS GRID #12407434 Report a problem | ||
| 7/9/2025 | Listed for sale | $625,000$201/sqft |
Source: MRED as distributed by MLS GRID #12407434 Report a problem | ||
Public tax history
| Year | Property taxes | Tax assessment |
|---|---|---|
| 2024 | $10,597 +6.2% | $180,978 +8.8% |
| 2023 | $9,974 +2.5% | $166,370 +5.1% |
| 2022 | $9,727 +4.1% | $158,290 +1.7% |
| 2021 | $9,345 +2.2% | $155,640 +2% |
| 2020 | $9,144 +3.7% | $152,560 |
| 2019 | $8,820 -2.1% | -- |
| 2018 | $9,005 -1% | $145,710 +3.9% |
| 2017 | $9,091 +15.8% | $140,210 +17.8% |
| 2016 | $7,852 +1.7% | $118,980 +6.3% |
| 2015 | $7,721 +0.1% | $111,930 +2.8% |
| 2014 | $7,716 -10.2% | $108,830 -14.2% |
| 2013 | $8,596 +2.3% | $126,830 -4.2% |
| 2012 | $8,399 -5.8% | $132,350 -16.8% |
| 2011 | $8,915 +5.9% | $159,010 +0% |
| 2010 | $8,416 +4.1% | $158,980 -5.8% |
| 2009 | $8,085 +3.7% | $168,750 |
| 2008 | $7,798 +4.2% | $168,750 +5.9% |
| 2007 | $7,485 +7.6% | $159,350 +10.7% |
| 2006 | $6,955 +5.4% | $143,900 +7.7% |
| 2005 | $6,598 +2% | $133,610 +7% |
| 2004 | $6,466 +4.5% | $124,870 +10% |
| 2003 | $6,185 +3.7% | $113,510 +8.7% |
| 2002 | $5,967 +6% | $104,460 +6.8% |
| 2001 | $5,627 +1.6% | $97,830 +3.5% |
| 2000 | $5,539 | $94,520 |
Find assessor info on the county website
Neighborhood: 60559
Nearby homes
- $400,000-- bd1 ba1.7k sqft329 Blackhawk Dr, Westmont, IL 60559Sold
- $537,2004 bd2 ba2.5k sqft304 E Naperville Rd, Westmont, IL 60559Off Market
- $535,500-- bd3 ba1.4k sqft324 Blackhawk Dr, Westmont, IL 60559Off Market
- $491,400-- bd1 ba1.6k sqft335 Blackhawk Dr, Westmont, IL 60559Off Market
- $598,5003 bd2 ba1 sqft305 E Naperville Rd, Westmont, IL 60559Off Market
- $445,2003 bd1 ba1.7k sqft301 E Naperville Rd, Westmont, IL 60559Off Market
- $556,6003 bd3 ba1.8k sqft308 E Naperville Rd, Westmont, IL 60559Off Market
- $381,4003 bd2 ba1.2k sqft224 E Naperville Rd, Westmont, IL 60559Off Market
Nearby schools
GreatSchools rating
- 9/10J T Manning Elementary SchoolGrades: 2-5Distance: 0.4 mi
- 9/10Westmont Jr High SchoolGrades: 6-8Distance: 1 mi
- 9/10Westmont High SchoolGrades: 9-12Distance: 1.1 mi
Schools provided by the listing agent
- Elementary: J T Manning Elementary School
- Middle: Westmont Junior High School
- High: Westmont High School
- District: 201
Source: MRED as distributed by MLS GRID. This data may not be complete. We recommend contacting the local school district to confirm school assignments for this home.
Get a cash offer in 3 minutes
Find out how much your home could sell for in as little as 3 minutes with a no-obligation cash offer.
Estimated market value
$667,600
Get a cash offer in 3 minutes
Find out how much your home could sell for in as little as 3 minutes with a no-obligation cash offer.
Estimated market value
$667,600
- Illinois
- DuPage County
- Westmont
- 60559
- 321 Blackhawk Dr
Nearby cities
Nearby zip codes
Other Westmont Topics
