Perfectly situated off a quiet CUL-DE-SAC in Apopka’s Votaw Village, this SINGLE STORY ~ POOL HOME delivers the updates you want and the Florida lifestyle you have been looking for! ***BRAND NEW ROOF 5/1/26, UPDATED A/C (2024 - with a UV filter light!), and a FULL REPLUMB (2020) offers peace of mind from day one. Step inside to OPEN CONCEPT living and dining with TILE FLOORS THROUGHOUT, vaulted ceilings, and TRIPLE SLIDING GLASS DOORS that open to the large COVERED LANAI, private SCREENED POOL, and FULLY FENCED BACKYARD, creating seamless INDOOR/OUTDOOR living and the perfect setup for weekend gatherings or quiet evenings at home. The UPDATED KITCHEN offers ample cabinet and counter space, upgraded STAINLESS STEEL APPLIANCES, a large window for beautiful natural light, and a built-in desk/work station ideal for homework or remote work. A pass-through breakfast bar keeps the conversation flowing into the main living areas. The spacious PRIMARY SUITE features DUAL WALK-IN CLOSETS and a well-appointed, updated en-suite bath. Bedrooms two and three are positioned off the hall with easy access to the second full bath, offering flexibility for guests, family, or a home office. The 2-car garage and LOW HOA add even more value! Votaw Village is ideally positioned against a large wooded area for a quieter, less busy feel while still being close to everything. Lake McCoy is nearby, with larger Lake Apopka just minutes away for outdoor enthusiasts. Enjoy easy access to 436 and 441 along with abundant shopping and dining options throughout Apopka. Whether you are searching for a great starter home, an investment property, or simply a private pool home in a convenient location, this 3-bedroom, 2-bath floor plan is ready for you to make it yours. Call today to schedule a tour! **Seller may consider buyer concessions if made in an offer**
Sold for $370,000
$370,000
321 Blacktail Ct, Apopka, FL 32703
3beds
1,500sqft
Single Family Residence
Built in 1987
5,758 Square Feet Lot
$370,600 Zestimate®
$247/sqft
$2,204 Estimated rent
Home value
$370,600
$352,000 - $389,000
$2,204/mo
Zestimate® history
Owner options
List your home for rent
$2,204/mo
Rent Zestimate®
Find your next renter with Zillow Rental Manager. Plus, with online applications, you can quickly screen prospective tenants – for free.
$2,204/mo
Rent Zestimate®
Refinance and save
$2,713/mo
Est. payment
Refinancing to a lower rate could help reduce your monthly payments and save thousands over the life of the loan.
$2,713/mo
Est. payment
Explore your selling options
Work with a Zillow partner agent
Leverage their expertise and Zillow's premium Showcase listings to get your home seen by more buyers.
Get startedList with your own agent
Get your home in front of millions of buyers by listing it on Zillow.
Learn how to do itSell it yourself
Take full control of how buyers see your home on Zillow by listing For Sale by Owner (FSBO).
List your homeWhat's special
Private screened poolBrand new roofUpdated en-suite bathLarge covered lanaiSpacious primary suiteVaulted ceilingsTile floors throughout
Zillow last checked:
Listing updated:
Listed by:
Jenny Wemert 407-809-1193,
WEMERT GROUP REALTY LLC 407-743-8356,
Corey Welch 407-462-9915,
WEMERT GROUP REALTY LLC
Bought with:
Kamlesh Patel, 3277010
BETTER HOMES AND GARDENS REAL ESTATE MANN GLOBAL P
Source: Stellar MLS,MLS#: O6382018 Originating MLS: Orlando Regional
Originating MLS: Orlando Regional
Facts & features
Interior
Bedrooms & bathrooms
- Bedrooms: 3
- Bathrooms: 2
- Full bathrooms: 2
Primary bedroom
- Features: Ceiling Fan(s), En Suite Bathroom, Walk-In Closet(s)
- Level: First
- Area: 180 Square Feet
- Dimensions: 15x12
Bedroom 2
- Features: Ceiling Fan(s), Built-in Closet
- Level: First
- Area: 110 Square Feet
- Dimensions: 10x11
Bedroom 3
- Features: Ceiling Fan(s), Built-in Closet
- Level: First
- Area: 100 Square Feet
- Dimensions: 10x10
Primary bathroom
- Features: Dual Sinks, Shower No Tub
- Level: First
- Area: 88 Square Feet
- Dimensions: 11x8
Balcony porch lanai
- Features: Ceiling Fan(s)
- Level: First
- Area: 1258 Square Feet
- Dimensions: 37x34
Dining room
- Level: First
- Area: 160 Square Feet
- Dimensions: 16x10
Kitchen
- Features: Breakfast Bar, Built-in Features, Pantry
- Level: First
- Area: 135 Square Feet
- Dimensions: 9x15
Laundry
- Level: First
- Area: 24 Square Feet
- Dimensions: 4x6
Living room
- Features: Ceiling Fan(s)
- Level: First
- Area: 240 Square Feet
- Dimensions: 16x15
Heating
- Central, Heat Pump
Cooling
- Central Air
Appliances
- Included: Dishwasher, Disposal, Electric Water Heater, Microwave, Range, Refrigerator
- Laundry: Electric Dryer Hookup, Laundry Room, Washer Hookup
Features
- Ceiling Fan(s), Eating Space In Kitchen, High Ceilings, Living Room/Dining Room Combo, Primary Bedroom Main Floor, Solid Wood Cabinets, Stone Counters, Thermostat, Vaulted Ceiling(s), Walk-In Closet(s)
- Flooring: Tile
- Doors: Sliding Doors
- Windows: Blinds
- Has fireplace: No
Interior area
- Total structure area: 1,854
- Total interior livable area: 1,500 sqft
Property
Parking
- Total spaces: 2
- Parking features: Driveway, Garage Door Opener
- Attached garage spaces: 2
- Has uncovered spaces: Yes
- Details: Garage Dimensions: 19x21
Features
- Levels: One
- Stories: 1
- Patio & porch: Covered, Rear Porch, Screened
- Exterior features: Lighting, Private Mailbox, Sidewalk
- Has private pool: Yes
- Pool features: Heated, In Ground, Screen Enclosure, Solar Heat
- Fencing: Fenced,Wood
Lot
- Size: 5,758 Square Feet
- Features: Cul-De-Sac, City Lot, Landscaped, Sidewalk
- Residential vegetation: Trees/Landscaped
Details
- Parcel number: 102128892000230
- Zoning: RTF
- Special conditions: None
Construction
Type & style
- Home type: SingleFamily
- Property subtype: Single Family Residence
Materials
- Block, Stucco
- Foundation: Slab
- Roof: Shingle
Condition
- New construction: No
- Year built: 1987
Utilities & green energy
- Sewer: Public Sewer
- Water: Public
- Utilities for property: BB/HS Internet Available, Cable Available, Electricity Connected, Public, Sewer Connected, Water Connected
Community & HOA
Community
- Features: Sidewalks
- Security: Security System, Security System Owned, Smoke Detector(s)
- Pet fee: $0 monthly
- Subdivision: VOTAW VILLAGE PH 01
HOA
- Has HOA: Yes
- HOA fee: $18 monthly
- HOA name: Melinda Maguire & Associates
- HOA phone: 407-314-6267
Location
- Region: Apopka
Financial & listing details
- Price per square foot: $247/sqft
- Tax assessed value: $280,022
- Annual tax amount: $4,629
- Date on market: 2/13/2026
- Cumulative days on market: 83 days
- Listing terms: Cash,Conventional,FHA,VA Loan
- Ownership: Fee Simple
- Total actual rent: 0
- Electric utility on property: Yes
- Road surface type: Paved
Price history
| Date | Event | Price |
|---|---|---|
| 6/9/2026 | Sold | $370,000-1.3%$247/sqft |
Source:  Stellar MLS #O6382018 Report a problem Stellar MLS #O6382018 Report a problem | ||
| 5/8/2026 | Pending sale | $375,000$250/sqft |
Source: Stellar MLS #O6382018 Report a problem | ||
| 4/30/2026 | Price change | $375,000-2.6%$250/sqft |
Source: Stellar MLS #O6382018 Report a problem | ||
| 4/1/2026 | Price change | $385,000-2.5%$257/sqft |
Source: Stellar MLS #O6382018 Report a problem | ||
| 3/22/2026 | Price change | $395,000-1%$263/sqft |
Source: Stellar MLS #O6382018 Report a problem | ||
| 3/11/2026 | Price change | $399,000-0.3%$266/sqft |
Source: Stellar MLS #O6382018 Report a problem | ||
| 3/2/2026 | Price change | $400,000-2.4%$267/sqft |
Source: Stellar MLS #O6382018 Report a problem | ||
| 2/13/2026 | Listed for sale | $410,000$273/sqft |
Source: Stellar MLS #O6382018 Report a problem | ||
Public tax history
| Year | Property taxes | Tax assessment |
|---|---|---|
| 2024 | $4,473 +11% | $269,244 +10% |
| 2023 | $4,030 +13.6% | $244,767 +10% |
| 2022 | $3,548 +9.1% | $222,515 +10% |
| 2021 | $3,252 +3.9% | $202,286 +6.2% |
| 2020 | $3,130 +10.4% | $190,560 +10% |
| 2019 | $2,835 +7.3% | $173,236 +10% |
| 2018 | $2,643 | $157,487 +10% |
| 2017 | $2,643 +11.8% | $143,170 +9.1% |
| 2016 | $2,364 +6.7% | $131,227 +3.1% |
| 2015 | $2,216 +14.7% | $127,268 +12.7% |
| 2014 | $1,932 +2.8% | $112,898 +3.4% |
| 2013 | $1,879 -0.5% | $109,207 +0.4% |
| 2012 | $1,888 -2.4% | $108,730 -2.1% |
| 2011 | $1,935 +0.3% | $111,030 -3% |
| 2010 | $1,930 | $114,485 -23.4% |
| 2009 | -- | $149,512 +5.9% |
| 2008 | $2,270 +130.2% | $141,246 -20.2% |
| 2007 | $986 -5.3% | $176,986 +19.1% |
| 2006 | $1,041 +0.8% | $148,566 +39.6% |
| 2005 | $1,033 +5.5% | $106,386 +12.6% |
| 2004 | $979 +0.7% | $94,501 +1.6% |
| 2003 | $971 +3.5% | $92,977 +12.2% |
| 2002 | $938 -0.7% | $82,835 +7.4% |
| 2001 | $945 +3.6% | $77,132 +5.4% |
| 2000 | $913 | $73,194 |
Find assessor info on the county website
Neighborhood: 32703
Nearby homes
- $304,6003 bd2 ba1.2k sqft317 Blacktail Ct, Apopka, FL 32703Off Market
- $305,8003 bd2 ba1.1k sqft325 Blacktail Ct, Apopka, FL 32703Off Market
- $298,5002 bd2 ba1.5k sqft313 Blacktail Ct, Apopka, FL 32703Off Market

- $298,2003 bd2 ba1.1k sqft346 N Cervidae Dr, Apopka, FL 32703Off Market
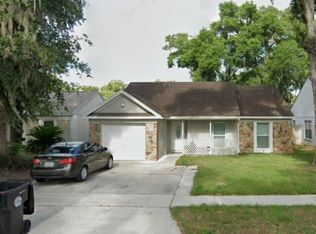
- $284,6003 bd2 ba1.2k sqft340 N Cervidae Dr, Apopka, FL 32703Off Market
- $307,9003 bd2 ba1.4k sqft352 N Cervidae Dr, Apopka, FL 32703Off Market
- $309,5003 bd2 ba1.5k sqft334 N Cervidae Dr, Apopka, FL 32703Off Market
- $317,2003 bd2 ba1.4k sqft307 Blacktail Ct, Apopka, FL 32703Off Market
Nearby schools
GreatSchools rating
- 5/10Dream Lake Elementary SchoolGrades: PK-5Distance: 0.8 mi
- 5/10Apopka Middle SchoolGrades: 6-8Distance: 0.6 mi
- 4/10Apopka High SchoolGrades: 9-12Distance: 1.6 mi
Schools provided by the listing agent
- Elementary: Dream Lake Elem
- Middle: Apopka Middle
- High: Apopka High
Source: Stellar MLS. This data may not be complete. We recommend contacting the local school district to confirm school assignments for this home.
Get a cash offer in 3 minutes
Find out how much your home could sell for in as little as 3 minutes with a no-obligation cash offer.
Estimated market value
$370,600
Get a cash offer in 3 minutes
Find out how much your home could sell for in as little as 3 minutes with a no-obligation cash offer.
Estimated market value
$370,600
- Florida
- Orange County
- Apopka
- 32703
- 321 Blacktail Ct
Nearby cities
Nearby neighborhoods
Nearby zip codes
Other Apopka Topics
