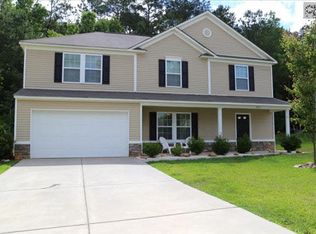
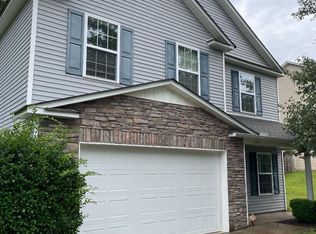
Porter Plan by Great Southern Homes has 4 bedrooms & 2.5 baths. There is an office on the main level with hardwood floors and French doors. The kitchen has granite counter tops & soft close cabinets & drawers. French back door leads to large privacy fenced rear yard. Dining room with hardwood floors. Master has his and hers walk in closets. Master bath has separate vanities, garden tub, separate shower & water closet. The family room is open to the kitchen & boasts a 116" +/- TV screen for a theater like experience.
This property is not currently displayed as for sale or rent on Zillow. This may be different from what's on other websites or public sources.