Welcome to Whittaker’s Mill, one of Williamsburg’s most desirable communities, perfectly placed just minutes from shopping, dining, I-64, VA-199, and local favorites like Water Country and Busch Gardens. This beautifully maintained 3-bedroom, 2.5-bath home with a 2-car garage offers thoughtful updates that bring comfort, style, and peace of mind. Fresh new carpet (2025), select interior paint, and an encapsulated crawlspace (2025) ensure a move-in ready experience. Outside, you’ll find charming curb appeal with a double-width paved drive, manicured landscaping, and a welcoming covered porch. Energy efficiency shines with paid-off solar panels (2022), while the 12x24 composite deck (2023) provides the perfect backdrop for autumn gatherings, overlooking a fully fenced backyard (vinyl, 2019) ideal for pets, play, or simply unwinding. Inside, natural light and 9-foot ceilings enhance the open flow from the foyer into a versatile office/sitting room, then into the expansive kitchen, dining, and family areas. The gourmet kitchen is a chef’s dream—featuring stainless appliances (all convey, incl. W/D), an oversized granite island with seating, wall oven plus range, tile backsplash, pantry, and ample cabinetry. Gather around the stone-surround gas fireplace in the spacious family room, or step directly onto the deck for seamless indoor-outdoor living.
Upstairs, a large loft/rec room offers flexible space for a playroom, den, or gym. Two secondary bedrooms each feature ceiling fans & generous closets, with one offering a built-in Murphy bed with cabinetry (negotiable). A stylish hall bath & convenient laundry room are steps away. The primary suite is a true retreat, complete with a walk-in closet & spa-inspired bath boasting a soaking tub, double vanity, and an expansive walk-in tile shower with bench seating. Enjoy resort-style amenities including a pool, playgrounds, & walking paths. This home combines modern efficiency, timeless style, & an unbeatable location—everything you’ve been looking for in Williamsburg living.
Sold for $533,000
$533,000
321 Boltons Mill Pkwy, Williamsburg, VA 23185
3beds
2,454sqft
Single Family Residence
Built in 2018
6,838 Square Feet Lot
$541,700 Zestimate®
$217/sqft
$3,040 Estimated rent
Home value
$541,700
$493,000 - $596,000
$3,040/mo
Zestimate® history
Owner options
List your home for rent
$3,040/mo
Rent Zestimate®
Find your next renter with Zillow Rental Manager. Plus, with online applications, you can quickly screen prospective tenants – for free.
$3,040/mo
Rent Zestimate®
Refinance and save
$3,275/mo
Est. payment
Refinancing to a lower rate could help reduce your monthly payments and save thousands over the life of the loan.
$3,275/mo
Est. payment
Explore your selling options
Work with a Zillow partner agent
Leverage their expertise and Zillow's premium Showcase listings to get your home seen by more buyers.
Get startedList with your own agent
Get your home in front of millions of buyers by listing it on Zillow.
Learn how to do itSell it yourself
Take full control of how buyers see your home on Zillow by listing For Sale by Owner (FSBO).
List your homeWhat's special
Zillow last checked:
Listing updated:
Listed by:
Wes Fertig 804-339-7722,
Joyner Fine Properties
Bought with:
Benjamin Hanson, 0225230036
Garrett Realty Partners
Source: CVRMLS,MLS#: 2523427 Originating MLS: Central Virginia Regional MLS
Originating MLS: Central Virginia Regional MLSFacts & features
Interior
Bedrooms & bathrooms
- Bedrooms: 3
- Bathrooms: 3
- Full bathrooms: 2
- 1/2 bathrooms: 1
Other
- Description: Tub & Shower
- Level: Second
Half bath
- Level: First
Heating
- Forced Air, Natural Gas
Cooling
- Central Air, Zoned
Appliances
- Included: Built-In Oven, Dryer, Dishwasher, Freezer, Disposal, Gas Water Heater, Microwave, Oven, Refrigerator, Smooth Cooktop, Stove, Tankless Water Heater, Washer
Features
- Breakfast Area, Ceiling Fan(s), Dining Area, Double Vanity, Eat-in Kitchen, Fireplace, Granite Counters, High Ceilings, Kitchen Island, Bath in Primary Bedroom, Pantry, Recessed Lighting, Walk-In Closet(s), Window Treatments
- Flooring: Ceramic Tile, Partially Carpeted, Wood
- Doors: Sliding Doors
- Windows: Window Treatments
- Basement: Crawl Space
- Attic: Pull Down Stairs
- Number of fireplaces: 1
- Fireplace features: Gas, Stone
Interior area
- Total interior livable area: 2,454 sqft
- Finished area above ground: 2,454
- Finished area below ground: 0
Property
Parking
- Total spaces: 2
- Parking features: Attached, Direct Access, Driveway, Garage, Garage Door Opener, Oversized, Paved
- Attached garage spaces: 2
- Has uncovered spaces: Yes
Features
- Levels: Two
- Stories: 2
- Patio & porch: Rear Porch, Front Porch, Deck, Porch
- Exterior features: Deck, Porch, Paved Driveway
- Pool features: In Ground, Pool, Community
- Fencing: Back Yard,Fenced,Vinyl
Lot
- Size: 6,838 Square Feet
Details
- Parcel number: H14C10620789
- Zoning description: PD
- Other equipment: Intercom
Construction
Type & style
- Home type: SingleFamily
- Architectural style: Two Story
- Property subtype: Single Family Residence
Materials
- Drywall, Frame, Vinyl Siding
Condition
- Resale
- New construction: No
- Year built: 2018
Utilities & green energy
- Sewer: Public Sewer
- Water: Public
Green energy
- Energy efficient items: Solar Panel(s)
- Energy generation: Solar
Community & HOA
Community
- Features: Common Grounds/Area, Clubhouse, Playground, Pool
- Security: Security System
- Subdivision: Whittaker's Mill
HOA
- Has HOA: Yes
- Amenities included: Management
- Services included: Clubhouse, Pool(s)
- HOA fee: $92 monthly
Location
- Region: Williamsburg
Financial & listing details
- Price per square foot: $217/sqft
- Tax assessed value: $459,000
- Annual tax amount: $3,396
- Date on market: 1/20/2026
- Ownership: Individuals
- Ownership type: Sole Proprietor
Price history
| Date | Event | Price |
|---|---|---|
| 10/26/2025 | Listing removed | $3,200$1/sqft |
Source: Zillow Rentals Report a problem | ||
| 10/12/2025 | Price change | $3,200-8.6%$1/sqft |
Source: Zillow Rentals Report a problem | ||
| 9/28/2025 | Listed for rent | $3,500$1/sqft |
Source: Zillow Rentals Report a problem | ||
| 9/24/2025 | Sold | $533,000+0.6%$217/sqft |
Source:  CVRMLS #2523427 Report a problem CVRMLS #2523427 Report a problem | ||
| 9/13/2025 | Pending sale | $529,950$216/sqft |
Source: CVRMLS #2523427 Report a problem | ||
| 9/11/2025 | Listed for sale | $529,950+26.9%$216/sqft |
Source: CVRMLS #2523427 Report a problem | ||
| 1/2/2019 | Sold | $417,502+247.9%$170/sqft |
Source: Public Record Report a problem | ||
| 10/2/2018 | Sold | $120,000$49/sqft |
Source: Public Record Report a problem | ||
Public tax history
| Year | Property taxes | Tax assessment |
|---|---|---|
| 2025 | $3,580 +5.4% | $459,000 |
| 2024 | $3,397 +7.3% | $459,000 +11.7% |
| 2023 | $3,165 -1.3% | $411,100 |
| 2022 | $3,207 | $411,100 +8.6% |
| 2021 | -- | $378,500 |
| 2020 | $3,009 | $378,500 |
| 2019 | $3,009 +278.5% | $378,500 +278.5% |
| 2018 | $795 | $100,000 |
| 2017 | -- | -- |
Find assessor info on the county website
Neighborhood: 23185
Nearby homes
- $593,0004 bd2 ba2.7k sqft319 Boltons Mill Pkwy, Williamsburg, VA 23185Off Market
- $560,5004 bd3 ba2.7k sqft323 Boltons Mill Pkwy, Williamsburg, VA 23185Off Market
- $547,5004 bd3 ba2.5k sqft401 Boltons Mill Pkwy, Williamsburg, VA 23185Off Market
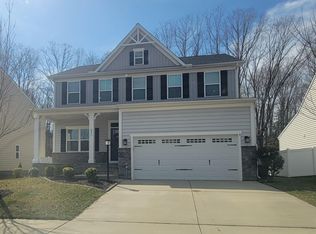
- $609,4004 bd4 ba3.2k sqft317 Boltons Mill Pkwy, Williamsburg, VA 23185Off Market

- $718,0004 bd5 ba4k sqft322 Boltons Mill Pkwy, Williamsburg, VA 23185Off Market
- $666,7003 bd3 ba2.5k sqft320 Boltons Mill Pkwy, Williamsburg, VA 23185Off Market
- $568,6004 bd3 ba2.8k sqft403 Boltons Mill Pkwy, Williamsburg, VA 23185Off Market
- $622,8005 bd2 ba3.2k sqft315 Boltons Mill Pkwy, Williamsburg, VA 23185Off Market
Nearby schools
GreatSchools rating
- 8/10Magruder Elementary SchoolGrades: K-5Distance: 1.2 mi
- 8/10Queens Lake Middle SchoolGrades: 6-8Distance: 1.7 mi
- 7/10Bruton High SchoolGrades: 9-12Distance: 3.8 mi
Schools provided by the listing agent
- Elementary: Coventry
- Middle: Queens Lake
- High: Bruton
Source: CVRMLS. This data may not be complete. We recommend contacting the local school district to confirm school assignments for this home.


Get pre-qualified for a loan
At Zillow Home Loans, we can pre-qualify you in as little as 5 minutes with no impact to your credit score.An equal housing lender. NMLS #10287.
Sell for more on Zillow
Get a Zillow Showcase℠ listing at no additional cost and you could sell for .
$541,700
2% more
+$10,834
With Zillow Showcase(estimated)
$552,534
- Virginia
- York County
- Williamsburg
- 23185
- 321 Boltons Mill Pkwy
Nearby cities
Nearby zip codes
Other Williamsburg Topics
