This spacious ranch home features 3 bedrooms and 3 bathrooms, offering a generous and open layout. A standout feature is the 5-foot-wide staircase leading to a daylight basement, which provides additional living space and potential for customization. The basement showcases a woodburning stone fireplace. The property includes a 2-car garage and is situated in an excellent location with excellent schools, adding to its appeal. While the home requires updates, repairs and is being sold AS IS. It presents a great opportunity to create a personalized haven in a desirable area. Don't miss this opportunity to make this home yours!
Closed
$220,000
321 Bordeaux Dr, La Porte, IN 46350
3beds
1,744sqft
Single Family Residence
Built in 1977
0.37 Acres Lot
$313,300 Zestimate®
$126/sqft
$3,030 Estimated rent
Home value
$313,300
$282,000 - $345,000
$3,030/mo
Zestimate® history
Owner options
List your home for rent
$3,030/mo
Rent Zestimate®
Find your next renter with Zillow Rental Manager. Plus, with online applications, you can quickly screen prospective tenants – for free.
$3,030/mo
Rent Zestimate®
Refinance and save
$1,421/mo
Est. payment
Refinancing to a lower rate could help reduce your monthly payments and save thousands over the life of the loan.
$1,421/mo
Est. payment
Explore your selling options
Work with a Zillow partner agent
Leverage their expertise and Zillow's premium Showcase listings to get your home seen by more buyers.
Get startedList with your own agent
Get your home in front of millions of buyers by listing it on Zillow.
Learn how to do itSell it yourself
Take full control of how buyers see your home on Zillow by listing For Sale by Owner (FSBO).
List your homeWhat's special
Zillow last checked:
Listing updated:
Listed by:
Jessica Yack,
Rock Realty Group LLC 219-746-2947
Bought with:
Linsay Gaither, RB15000531
Century 21 Circle
Source: NIRA as distributed by MLS GRID,MLS#: 807518
Facts & features
Interior
Bedrooms & bathrooms
- Bedrooms: 3
- Bathrooms: 3
- Full bathrooms: 1
- 3/4 bathrooms: 2
Rooms
- Room types: Bedroom 2, Primary Bedroom, Other Room, Living Room, Laundry, Kitchen, Family Room, Dining Room, Bedroom 3
Primary bedroom
- Area: 192
- Dimensions: 16.0 x 12.0
Bedroom 2
- Area: 168
- Dimensions: 12.0 x 14.0
Bedroom 3
- Area: 156
- Dimensions: 12.0 x 13.0
Dining room
- Area: 140
- Dimensions: 14.0 x 10.0
Family room
- Area: 238
- Dimensions: 14.0 x 17.0
Kitchen
- Area: 195
- Dimensions: 13.0 x 15.0
Laundry
- Description: laundry
- Area: 120
- Dimensions: 8.0 x 15.0
Living room
- Area: 312
- Dimensions: 24.0 x 13.0
Other
- Description: basement living
- Area: 675
- Dimensions: 25.0 x 27.0
Other
- Description: storage
- Area: 88
- Dimensions: 11.0 x 8.0
Other
- Description: storage
- Area: 198
- Dimensions: 11.0 x 18.0
Heating
- Forced Air
Appliances
- Included: Built-In Electric Range, Refrigerator, Water Softener Owned, Washer, Double Oven, Dryer
- Laundry: Electric Dryer Hookup, Gas Dryer Hookup, Laundry Room, In Basement
Features
- Eat-in Kitchen, Storage, None, Pantry, Entrance Foyer
- Basement: Daylight,Full
- Number of fireplaces: 1
- Fireplace features: Basement, Stone, Wood Burning
Interior area
- Total structure area: 1,744
- Total interior livable area: 1,744 sqft
- Finished area above ground: 1,744
Property
Parking
- Total spaces: 2
- Parking features: Attached
- Attached garage spaces: 2
Features
- Levels: One
- Patio & porch: Deck
- Exterior features: None
- Pool features: None
- Fencing: Partial
- Has view: Yes
- View description: Neighborhood, Trees/Woods
Lot
- Size: 0.37 Acres
- Dimensions: 128 x 124
- Features: Front Yard, Sloped, Level
Details
- Parcel number: 460621451010.000042
Construction
Type & style
- Home type: SingleFamily
- Architectural style: Ranch
- Property subtype: Single Family Residence
Condition
- Fixer
- New construction: No
- Year built: 1977
Utilities & green energy
- Sewer: Septic Tank
- Water: Well
Community & HOA
Community
- Subdivision: Chateau Meadows
HOA
- Has HOA: No
Location
- Region: La Porte
Financial & listing details
- Price per square foot: $126/sqft
- Tax assessed value: $201,400
- Annual tax amount: $1,483
- Date on market: 9/11/2024
- Listing agreement: Exclusive Right To Sell
- Listing terms: Cash,Conventional
- Road surface type: Paved
Price history
| Date | Event | Price |
|---|---|---|
| 9/9/2024 | Sold | $220,000-4.3%$126/sqft |
Source:  NIRA as distributed by MLS GRID #807518 Report a problem NIRA as distributed by MLS GRID #807518 Report a problem | ||
| 8/3/2024 | Listed for sale | $230,000$132/sqft |
Source: NIRA as distributed by MLS GRID #807518 Report a problem | ||
| 7/27/2024 | Contingent | $230,000$132/sqft |
Source: NIRA as distributed by MLS GRID #807518 Report a problem | ||
| 7/26/2024 | Listed for sale | $230,000$132/sqft |
Source: NIRA as distributed by MLS GRID #807518 Report a problem | ||
Public tax history
| Year | Property taxes | Tax assessment |
|---|---|---|
| 2025 | $1,432 +2% | $201,400 -5.6% |
| 2024 | $1,404 +2% | $213,300 +3.3% |
| 2023 | $1,377 -0.9% | $206,400 +4% |
| 2022 | $1,389 +2% | $198,500 +7.8% |
| 2021 | $1,362 -29.6% | $184,200 +5.4% |
| 2020 | $1,934 +6.4% | $174,700 -12.3% |
| 2019 | $1,819 +10.9% | $199,200 +8.6% |
| 2018 | $1,640 +0.6% | $183,400 +4.5% |
| 2017 | $1,630 -7.8% | $175,500 -3.3% |
| 2016 | $1,768 +1% | $181,400 -6.8% |
| 2014 | $1,751 +7.7% | $194,600 +3.5% |
| 2013 | $1,626 | $188,000 +0.5% |
| 2010 | -- | $187,100 +6.9% |
| 2006 | $1,964 | $175,100 +14.5% |
| 2005 | -- | $152,900 |
Find assessor info on the county website
Neighborhood: 46350
Nearby homes
- $329,9005 bd3 ba2.4k sqft312 Concanneau Dr, La Porte, IN 46350Off Market
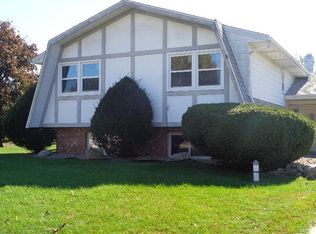
- $403,9003 bd2 ba3k sqft319 Bordeaux Dr, La Porte, IN 46350Off Market
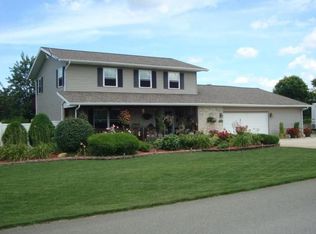
- $329,6004 bd2 ba2.4k sqft323 Bordeaux Dr, La Porte, IN 46350Off Market
- $298,5003 bd3 ba2.3k sqft320 Bordeaux Dr, La Porte, IN 46350Sold
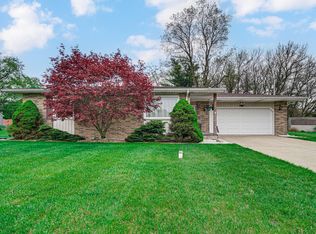
- $303,9003 bd2 ba1.5k sqft310 Concanneau Dr, La Porte, IN 46350Off Market
- $303,9003 bd2 ba2.6k sqft314 Concanneau Dr, La Porte, IN 46350Off Market
- $311,8003 bd2 ba1.7k sqft322 Bordeaux Dr, La Porte, IN 46350Off Market
- $323,1003 bd2 ba2.2k sqft318 Bordeaux Dr, La Porte, IN 46350Off Market
Nearby schools
GreatSchools rating
- 9/10F Willard Crichfield Elementary SchoolGrades: PK-4Distance: 0.3 mi
- 4/10Laporte High SchoolGrades: PK-12Distance: 3.3 mi
- 6/10Laporte Middle SchoolGrades: 7-8Distance: 4.2 mi
Get a cash offer in 3 minutes
Find out how much your home could sell for in as little as 3 minutes with a no-obligation cash offer.
Estimated market value
$313,300
Get a cash offer in 3 minutes
Find out how much your home could sell for in as little as 3 minutes with a no-obligation cash offer.
Estimated market value
$313,300
- Indiana
- La Porte County
- La Porte
- 46350
- 321 Bordeaux Dr
Nearby cities
Nearby neighborhoods
Nearby zip codes
Other La Porte Topics
