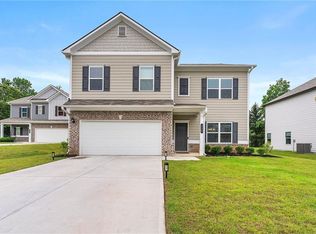
Move in ready. The Benson Plan. This 3-bedroom, 2.5-bath two-story home features an open foyer, large eat-in kitchen with island and pantry, granite counters open to the family room. All bedrooms and the loft are upstairs along with the laundry room. 1,808 sq ft, built 2017, on 0.3 acres in Ballentine Pointe. Community pool, playground, park and sidewalks. 1-year lease.
Copyright Georgia MLS. All rights reserved. Information is deemed reliable but not guaranteed.
House for rent
Street View
Singlefamily
Available now
Air conditioner, central air, electric
In unit laundry
2 Attached garage spaces parking
Forced air, natural gas
What's special
Family roomCommunity poolGranite countersOpen foyer
- 9 days |
- -- |
- -- |
Zillow last checked:
Listing updated:
Travel times

Let’s turn your rent into credit progress
Build credit history with every on-time payment and get credit for the payment you’re already making.
Facts & features
Interior
Bedrooms & bathrooms
- Bedrooms: 3
- Bathrooms: 3
- Full bathrooms: 2
- 1/2 bathrooms: 1
Rooms
- Room types: Family Room, Foyer, Great Room, Laundry, Loft
Heating
- Forced Air, Natural Gas
Cooling
- Air Conditioner, Central Air, Electric
Appliances
- Included: Dishwasher, Dryer, Garbage Disposal, Gas Water Heater, Ice Maker, Microwave Oven, Refrigerator, Stainless Steel Appliance(s), Washer
- Laundry: In Unit, Upper Level
Features
- Double Vanity, High Ceilings, Separate Shower, Soaking Tub, Storage, Tray Ceiling(s)
- Flooring: Carpet, Hardwood
- Has fireplace: Yes
Interior area
- Total interior livable area: 1,808 sqft
Property
Parking
- Total spaces: 2
- Parking features: Attached, Garage, Private
- Has attached garage: Yes
- Details: Contact manager
Features
- Stories: 2
- Exterior features: Playground, Separate Shower, Storage
- Pool features: Pool
Lot
- Features: Level
Details
- Additional structures: Garage(s), Storage
Construction
Type & style
- Home type: SingleFamily
- Architectural style: Craftsman
- Property subtype: SingleFamily
Materials
- Roof: Composition
Condition
- Year built: 2017
Community & HOA
Community
- Features: Park, Playground, Pool, Sidewalks, Street Lights
Location
- Region: Hiram
Financial & listing details
- Lease term: Contact For Details
Nearby apartments for rent
Price history
| Date | Event | Price |
|---|---|---|
| 11/12/2026 | Listed for rent | $2,100$1/sqft |
Source: GAMLS #10889591 Report a problem | ||
| 6/19/2017 | Sold | $184,095+0.1%$102/sqft |
Source: Agent Provided Report a problem | ||
| 5/22/2017 | Pending sale | $184,000$102/sqft |
Source: SDC Realty, LLC #8110269 Report a problem | ||
| 5/17/2017 | Price change | $184,000-2.4%$102/sqft |
Source: SDC Realty, LLC #8110269 Report a problem | ||
| 4/10/2017 | Price change | $188,620+1.9%$104/sqft |
Source: SDC REALTY, LLC #8110269 Report a problem | ||
| 4/1/2017 | Listed for sale | $185,170$102/sqft |
Source: SDC REALTY, LLC #8110269 Report a problem | ||
| 12/19/2016 | Pending sale | $185,170$102/sqft |
Source: SDC REALTY, LLC #8110269 Report a problem | ||
| 12/19/2016 | Listed for sale | $185,170$102/sqft |
Source: SDC REALTY, LLC #8110269 Report a problem | ||