***Ask about the possibility of receiving 1% reduction in interest rate and free refi.***Located on a picturesque corner lot in the heart of James Island, this stunning Charleston single-style home combines timeless charm with modern luxury in one of the area's most desirable locations. From the moment you arrive, the lush landscaping and mature trees, including a fruit-bearing grapefruit tree, create an inviting, serene setting. Inside, tall ceilings, crown molding, wainscoting, and gleaming wood floors provide a sense of elegance and warmth throughout the home. Just off the foyer, a graceful pillared entryway opens into the formal living room, flooded with natural light.Flow seamlessly into the formal dining room and onward to a bright and spacious kitchen featuring granite countertops, ample white cabinetry, stainless steel appliances, a large peninsula with seating, and a delightful eat-in area framed by a bay window. The open-concept family room offers a welcoming space with a cozy gas fireplace and access to the backyard and deck, perfect for entertaining or relaxing outdoors. A laundry room and a powder room are also conveniently located on the main floor. Upstairs, the generously sized primary suite impresses with a tray ceiling, two walk-in closets, and a luxurious en suite bathroom boasting a dual sink vanity, jetted soaking tub, and a tiled step-in shower. Three additional bedrooms provide plenty of space for family or guests, with two offering access to the charming second-floor porch. A full bathroom completes the upper level. Outside, the backyard features a deck and a detached two-car garage with the potential to finish off the room above. Located just over half a mile from the Harbor View Shopping Center, 3.1 miles from Melton Peter Demetre Park, 4.1 miles from downtown Charleston, and only 9 miles from the shores of Folly Beach, this home offers the ideal blend of comfort, style, and convenience. This is a rare opportunity you won't want to miss.
Closed
$880,418
321 Bounty Ln, Charleston, SC 29412
4beds
2,541sqft
Single Family Residence
Built in 2003
0.25 Acres Lot
$904,000 Zestimate®
$346/sqft
$4,996 Estimated rent
Home value
$904,000
$841,000 - $967,000
$4,996/mo
Zestimate® history
Owner options
List your home for rent
$4,996/mo
Rent Zestimate®
Find your next renter with Zillow Rental Manager. Plus, with online applications, you can quickly screen prospective tenants – for free.
$4,996/mo
Rent Zestimate®
Refinance and save
$5,332/mo
Est. payment
Refinancing to a lower rate could help reduce your monthly payments and save thousands over the life of the loan.
$5,332/mo
Est. payment
Explore your selling options
Work with a Zillow partner agent
Leverage their expertise and Zillow's premium Showcase listings to get your home seen by more buyers.
Get startedList with your own agent
Get your home in front of millions of buyers by listing it on Zillow.
Learn how to do itSell it yourself
Take full control of how buyers see your home on Zillow by listing For Sale by Owner (FSBO).
List your homeWhat's special
Cozy gas fireplaceDetached two-car garageMature treesBright and spacious kitchenFruit-bearing grapefruit treeCorner lotLarge peninsula with seating
Zillow last checked:
Listing updated:
Listed by:
Matt O'Neill Real Estate
Bought with:
Carolina One Real Estate
Source: CTMLS,MLS#: 25012842
Facts & features
Interior
Bedrooms & bathrooms
- Bedrooms: 4
- Bathrooms: 3
- Full bathrooms: 2
- 1/2 bathrooms: 1
Rooms
- Room types: Dining Room, Eat-In-Kitchen, Formal Living, Foyer, Laundry, Separate Dining
Heating
- Central
Cooling
- Central Air
Appliances
- Laundry: Washer Hookup, Laundry Room
Features
- Ceiling - Smooth, Tray Ceiling(s), High Ceilings, Kitchen Island, Walk-In Closet(s), Ceiling Fan(s), Eat-in Kitchen, Formal Living, Entrance Foyer
- Flooring: Carpet, Ceramic Tile, Wood
- Number of fireplaces: 1
- Fireplace features: Family Room, Gas, One
Interior area
- Total structure area: 2,541
- Total interior livable area: 2,541 sqft
Property
Parking
- Total spaces: 2
- Parking features: Garage, Detached
- Garage spaces: 2
Features
- Levels: Two
- Stories: 2
- Patio & porch: Deck, Front Porch
- Exterior features: Balcony, Rain Gutters
Lot
- Size: 0.25 Acres
- Features: 0 - .5 Acre
Details
- Parcel number: 4261100292
Construction
Type & style
- Home type: SingleFamily
- Architectural style: Charleston Single
- Property subtype: Single Family Residence
Materials
- Cement Siding
- Foundation: Raised
- Roof: Architectural
Condition
- New construction: No
- Year built: 2003
Utilities & green energy
- Sewer: Public Sewer
- Water: Public
Community & HOA
Community
- Subdivision: Woodward Pointe
Location
- Region: Charleston
Financial & listing details
- Price per square foot: $346/sqft
- Tax assessed value: $891,700
- Annual tax amount: $2,892
- Date on market: 5/8/2025
- Listing terms: Any
Price history
| Date | Event | Price |
|---|---|---|
| 6/18/2025 | Sold | $880,418-2.2%$346/sqft |
Source:  CTMLS #25012842 Report a problem CTMLS #25012842 Report a problem | ||
| 5/8/2025 | Listed for sale | $899,900+154.6%$354/sqft |
Source: CTMLS #25012842 Report a problem | ||
| 11/3/2003 | Sold | $353,500$139/sqft |
Source: Public Record Report a problem | ||
Public tax history
| Year | Property taxes | Tax assessment |
|---|---|---|
| 2025 | $2,892 +11.6% | $22,770 +15.1% |
| 2024 | $2,592 +3.8% | $19,790 |
| 2023 | $2,498 +3.3% | $19,790 |
| 2022 | $2,417 -4.7% | $19,790 |
| 2021 | $2,536 -3.6% | $19,790 |
| 2020 | $2,630 -66.2% | $19,790 +15% |
| 2019 | $7,787 | $17,210 |
| 2017 | $7,787 +245% | $17,210 |
| 2016 | $2,257 +4.4% | $17,210 |
| 2015 | $2,162 -3.3% | $17,210 |
| 2014 | $2,236 | -- |
| 2011 | $2,236 +17.2% | -- |
| 2010 | $1,907 -1.3% | $14,560 |
| 2009 | $1,932 +8.1% | $14,560 |
| 2008 | $1,787 -30.6% | $14,560 |
| 2006 | $2,573 -0.8% | $14,560 |
| 2005 | $2,594 -5.1% | $14,560 +14.5% |
| 2004 | $2,734 +739.3% | $12,720 +849.3% |
| 2002 | $326 | $1,340 |
Find assessor info on the county website
Neighborhood: Lake Frances
Nearby homes
- $1,076,9003 bd3 ba3.1k sqft317 Bounty Ln, Charleston, SC 29412Off Market
- $1,022,0005 bd3 ba2.7k sqft556 White Chapel Cir, Charleston, SC 29412Off Market
- $894,4004 bd3 ba2.4k sqft313 Bounty Ln, Charleston, SC 29412Off Market
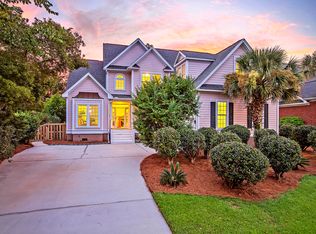
- $947,7005 bd3 ba2.6k sqft567 White Chapel Cir, Charleston, SC 29412Off Market
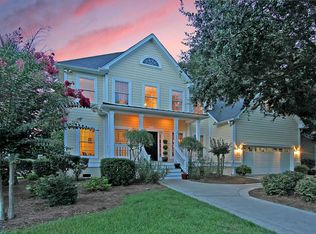
- $1,052,4004 bd3 ba2.8k sqft571 White Chapel Cir, Charleston, SC 29412Off Market
- $1,125,0004 bd5 ba2.9k sqft550 White Chapel Cir, Charleston, SC 29412Off Market
- $1,032,0004 bd4 ba2.6k sqft320 Bounty Ln, Charleston, SC 29412Sold
- $1,202,9005 bd4 ba3.4k sqft563 White Chapel Cir, Charleston, SC 29412Off Market
Nearby schools
GreatSchools rating
- 9/10Harbor View Elementary SchoolGrades: PK-5Distance: 2.1 mi
- 8/10Camp Road MiddleGrades: 6-8Distance: 2.4 mi
- 9/10James Island Charter High SchoolGrades: 9-12Distance: 1.2 mi
Schools provided by the listing agent
- Elementary: Harbor View
- Middle: Camp Road
- High: James Island Charter
Source: CTMLS. This data may not be complete. We recommend contacting the local school district to confirm school assignments for this home.
Get a cash offer in 3 minutes
Find out how much your home could sell for in as little as 3 minutes with a no-obligation cash offer.
Estimated market value
$904,000
Get a cash offer in 3 minutes
Find out how much your home could sell for in as little as 3 minutes with a no-obligation cash offer.
Estimated market value
$904,000
