Skip main navigation
Sold for $345,000
  • $345,000

    321 Bridge St, Collegeville, PA 19426

    3beds
    1,668sqft
    Single Family Residence
    Built in 1978
    1,420 Square Feet Lot
    $384,200 Zestimate®
    $207/sqft
    $2,729 Estimated rent

    Home value

    $384,200

    $365,000 - $403,000

    $2,729/mo

    Zestimate® history
    Loading
    Loading...

    Owner options

    List your home for rent

    $2,729/mo

    Rent Zestimate®

    Find your next renter with Zillow Rental Manager. Plus, with online applications, you can quickly screen prospective tenants – for free.

    Learn more

    $2,729/mo

    Rent Zestimate®

    Refinance and save

    $2,305/mo

    Est. payment

    Refinancing to a lower rate could help reduce your monthly payments and save thousands over the life of the loan.

    See today's rates

    $2,305/mo

    Est. payment

    Explore your selling options

    Work with a Zillow partner agent

    Leverage their expertise and Zillow's premium Showcase listings to get your home seen by more buyers.

    Get started

    List with your own agent

    Get your home in front of millions of buyers by listing it on Zillow.

    Learn how to do it

    Sell it yourself

    Take full control of how buyers see your home on Zillow by listing For Sale by Owner (FSBO).

    List your home

    What's special

    Private yard areaExpansive residenceLaundry roomThoughtful architectureTop-notch maintenanceAmple storage spaceCustom storage
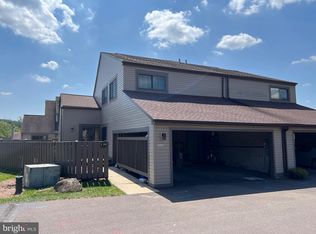
    Situated in the serene Birchwood Community, this expansive residence is a paragon of meticulous upkeep and thoughtful architecture. The exterior boasts a double covered carport, offering ample space for vehicle protection and storage. Inside, the home exudes comfort and elegance. The interiors are pristinely maintained, showcasing a dedication to quality and cleanliness. The living spaces are generously sized, perfect for relaxation and entertainment. The residence features two sizeable bedrooms, each offering ample storage space for all your belongings. The primary bedroom is a luxurious retreat, complete with custom storage in the walk-in closet and a private bath equipped with a whirlpool for ultimate relaxation. The heart of the home is the kitchen, which seamlessly leads out to the private yard area. This outdoor space is beautifully landscaped, providing an idyllic setting for relaxation or social gatherings. Adding to the convenience is the main level laundry room, simplifying household chores. Despite its tranquil setting, this home is just a stone's throw away from local amenities, making errands a breeze. In essence, this home in the Birchwood Community is more than just a dwelling -- it's a sanctuary that offers spaciousness, top-notch maintenance, privacy and conveniences. It's not just a house -- it's a place you'd be proud to call home.

    Zillow last checked:

    Listing updated:

    Listed by:

    Anita Leazier 610-468-5447,

    Pagoda Realty

    Bought with:

    Nazmi Turk, RS365592

    Keller Williams Real Estate-Langhorne

    Source: Bright MLS,MLS#: PAMC2085540MLS Logo

    Facts & features

    Interior

    Bedrooms & bathrooms
    • Bedrooms: 3
    • Bathrooms: 3
    • Full bathrooms: 2
    • 1/2 bathrooms: 1
    • Main level bathrooms: 1
    Basement
    • Area: 0
    Heating
    • Forced Air, Electric
    Cooling
    • Central Air, Electric
    Appliances
    • Included: Water Heater
    Features
    • Has basement: No
    • Has fireplace: No
    Interior area
    • Total structure area: 1,668
    • Total interior livable area: 1,668 sqft
    • Finished area above ground: 1,668
    • Finished area below ground: 0

    Property

    Parking
    • Total spaces: 2
    • Parking features: Attached Carport
    • Carport spaces: 2
    Accessibility
    • Accessibility features: Other
    Features
    • Levels: Two
    • Stories: 2
    • Pool features: None
    • Fencing: Back Yard
    Lot
    • Size: 1,420 Square Feet
    • Dimensions: 46.00 x 0.00
    • Features: Corner Lot
    Details
    • Additional structures: Above Grade, Below Grade
    • Parcel number: 480000223233
    • Zoning: RESIDENTIAL
    • Special conditions: Standard

    Construction

    Type & style
    • Home type: SingleFamily
    • Architectural style: Contemporary
    • Property subtype: Single Family Residence
    • Attached to another structure: Yes
    Materials
    • Frame
    • Foundation: Other
    • Roof: Asphalt
    Condition
    • Excellent
    • New construction: No
    • Year built: 1978

    Utilities & green energy

    • Electric: 200+ Amp Service
    • Sewer: Public Sewer
    • Water: Public

    Community & HOA

    Community
    • Subdivision: Birchwood
    HOA
    • Has HOA: Yes
    • Services included: Trash, Snow Removal
    • HOA fee: $100 monthly
    • HOA name: BIRCHWOOD HOME OWNERS ASSOCIATION
    Location
    • Region: Collegeville
    • Municipality: PERKIOMEN TWP

    Financial & listing details

    • Price per square foot: $207/sqft
    • Tax assessed value: $79,120
    • Annual tax amount: $3,293
    • Date on market: 10/23/2023
    • Listing agreement: Exclusive Right To Sell
    • Ownership: Fee Simple

    Price history

    DateEventPrice
    11/10/2023Sold$345,000+6.2%$207/sqft
    Source: Bright MLS #PAMC2085540 Report a problem
    10/27/2023Pending sale$325,000$195/sqft
    Source: Bright MLS #PAMC2085540 Report a problem
    10/23/2023Listed for sale$325,000$195/sqft
    Source: Bright MLS #PAMC2085540 Report a problem

    Public tax history

    YearProperty taxesTax assessment
    2025$3,438 +4.4%$79,120
    2024$3,293 $79,120
    2023$3,293 +4.6%$79,120
    2022$3,148 +1.6%$79,120
    2021$3,097 +2.5%$79,120
    2020$3,022 +1.3%$79,120
    2019$2,983 +2.4%$79,120
    2018$2,914 +3.2%$79,120
    2017$2,823 +2.1%$79,120
    2016$2,765 +2%$79,120
    2015$2,712 +2.2%$79,120
    2014$2,653 +1.6%$79,120
    2013$2,611 +2%$79,120
    2012$2,560 +2.9%$79,120
    2011$2,488 +2.6%$79,120
    2010$2,426 +3.4%$79,120
    2009$2,346 +4.4%$79,120
    2008$2,248 +4.4%--
    2007$2,154 +7.1%--
    2006$2,011 +8.6%--
    2005$1,852 +8.5%--
    2004$1,707 +4.2%--
    2003$1,638 +1%--
    2002$1,622 +10.5%--
    2000$1,468 +3.8%--
    1999$1,414 --
    Find assessor info on the county website

    Neighborhood: 19426

    Nearby schools

    GreatSchools rating
    Schools provided by the listing agent
    • District: Perkiomen Valley

    Source: Bright MLS. This data may not be complete. We recommend contacting the local school district to confirm school assignments for this home.

    Get a cash offer in 3 minutes
    Find out how much your home could sell for in as little as 3 minutes with a no-obligation cash offer.
    Estimated market value
    $384,200
    Get a cash offer in 3 minutes
    Find out how much your home could sell for in as little as 3 minutes with a no-obligation cash offer.
    Estimated market value
    $384,200