Skip main navigation
Sold for $510,000
  • $510,000

    321 Burchington Dr, Debary, FL 32713

    5beds
    3,484sqft
    Single Family Residence
    Built in 2004
    9,600 Square Feet Lot
    $510,100 Zestimate®
    $146/sqft
    $4,122 Estimated rent

    Home value

    $510,100

    $474,000 - $551,000

    $4,122/mo

    Zestimate® history
    Loading
    Loading...

    Owner options

    List your home for rent

    $4,122/mo

    Rent Zestimate®

    Find your next renter with Zillow Rental Manager. Plus, with online applications, you can quickly screen prospective tenants – for free.

    Learn more

    $4,122/mo

    Rent Zestimate®

    Refinance and save

    $3,568/mo

    Est. payment

    Refinancing to a lower rate could help reduce your monthly payments and save thousands over the life of the loan.

    See today's rates

    $3,568/mo

    Est. payment

    Explore your selling options

    Work with a Zillow partner agent

    Leverage their expertise and Zillow's premium Showcase listings to get your home seen by more buyers.

    Get started

    List with your own agent

    Get your home in front of millions of buyers by listing it on Zillow.

    Learn how to do it

    Sell it yourself

    Take full control of how buyers see your home on Zillow by listing For Sale by Owner (FSBO).

    List your home

    What's special

    Private poolFreshly paintedAbundant natural lightHigh ceilingsUpdates to additional bathroomsOpen layoutSpacious primary suite
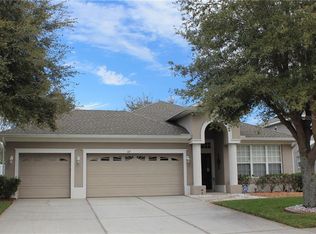
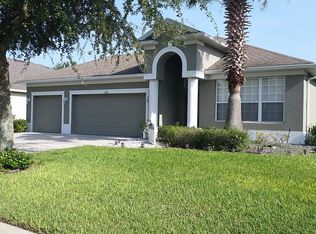
    Welcome to resort-style living at its finest in this stunning, beautifully updated home located in the sought-after community of Saxon Woods. From the moment you step inside, you’ll be captivated by the soaring ceilings, open layout, and abundant natural light that create an airy, elegant atmosphere throughout. This gorgeous residence has been freshly painted and professionally cleaned, offering a truly move-in-ready experience. Thoughtful renovations shine in the luxurious primary bathroom, along with updates to additional bathrooms, blending modern style with comfort and functionality. The spacious primary suite is a private retreat, perfect for unwinding after a long day. Designed for both everyday living and entertaining, the home flows seamlessly to the outdoors, where your private pool awaits—ideal for relaxing weekends, morning swims, or hosting unforgettable gatherings. For added enjoyment, residents also have access to a community pool, enhancing the resort-like lifestyle this neighborhood offers. Whether you’re enjoying quiet evenings by the pool, entertaining under high ceilings and open spaces, or simply soaking in the pride of ownership, this home delivers elegance, comfort, and lifestyle in one exceptional package. This is more than a home—it’s a private retreat you’ll love coming home to.

    Zillow last checked:

    Listing updated:

    Listed by:

    Toufic Masri 407-923-9786,

    FAIRBANKS REALTY 407-758-1323

    Bought with:

    Kamille Richards, 3436514

    LOVELAND PROPERTIES

    Source: Stellar MLS,MLS#: R4910786MLS LogoOriginating MLS: Other

    Facts & features

    Interior

    Bedrooms & bathrooms
    • Bedrooms: 5
    • Bathrooms: 4
    • Full bathrooms: 4
    Primary bedroom
    • Features: Walk-In Closet(s)
    • Level: First
    Primary bathroom
    • Level: First
    Kitchen
    • Level: First
    Living room
    • Level: First
    Heating
    • Central
    Cooling
    • Central Air
    Appliances
    • Included: Cooktop, Dishwasher, Refrigerator
    • Laundry: Laundry Room
    Features
    • Ceiling Fan(s), High Ceilings, Living Room/Dining Room Combo
    • Flooring: Carpet, Luxury Vinyl, Tile
    • Has fireplace: No
    Interior area
    • Total structure area: 4,205
    • Total interior livable area: 3,484 sqft

    Property

    Parking
    • Total spaces: 2
    • Parking features: Garage - Attached
    • Attached garage spaces: 2
    Features
    • Levels: Two
    • Stories: 2
    • Exterior features: Private Yard, Sidewalk
    • Has private pool: Yes
    • Pool features: In Ground
    Lot
    • Size: 9,600 Square Feet
    Details
    • Parcel number: 802314001040
    • Zoning: R-1
    • Special conditions: None

    Construction

    Type & style
    • Home type: SingleFamily
    • Property subtype: Single Family Residence
    Materials
    • Block
    • Foundation: Block, Slab
    • Roof: Shingle
    Condition
    • New construction: No
    • Year built: 2004

    Utilities & green energy

    • Sewer: Public Sewer
    • Water: Public
    • Utilities for property: Public

    Community & HOA

    Community
    • Pet fee: $0 monthly
    • Subdivision: SAXON WOODS UNIT 03-A
    HOA
    • Has HOA: Yes
    • HOA fee: $94 monthly
    • HOA name: Saxon Woods Specialty Management
    • HOA phone: 407-647-2622
    Location
    • Region: Debary

    Financial & listing details

    • Price per square foot: $146/sqft
    • Tax assessed value: $498,733
    • Annual tax amount: $8,269
    • Date on market: 3/1/2026
    • Cumulative days on market: 94 days
    • Ownership: Fee Simple
    • Total actual rent: 0
    • Road surface type: Asphalt

    Price history

    DateEventPrice
    6/30/2026Sold$510,000+2%$146/sqft
    Source: Stellar MLS #R4910786 Report a problem
    6/3/2026Pending sale$499,900$143/sqft
    Source: Stellar MLS #R4910786 Report a problem
    5/20/2026Price change$499,900-2%$143/sqft
    Source: Stellar MLS #R4910786 Report a problem
    5/8/2026Price change$509,900-2.9%$146/sqft
    Source: Stellar MLS #R4910786 Report a problem
    5/4/2026Price change$524,900-2.6%$151/sqft
    Source: Stellar MLS #R4910786 Report a problem
    4/28/2026Price change$539,000-1.8%$155/sqft
    Source: Stellar MLS #R4910786 Report a problem
    4/16/2026Price change$549,000-4.5%$158/sqft
    Source: Stellar MLS #R4910786 Report a problem
    3/25/2026Price change$575,000-4%$165/sqft
    Source: Stellar MLS #R4910786 Report a problem
    3/10/2026Price change$599,000-3.4%$172/sqft
    Source: Stellar MLS #R4910786 Report a problem
    3/1/2026Listed for sale$620,000+117.5%$178/sqft
    Source: Stellar MLS #R4910786 Report a problem
    6/20/2016Sold$285,000-14.8%$82/sqft
    Source: Public Record Report a problem
    2/14/2005Sold$334,521$96/sqft
    Source: Public Record Report a problem

    Public tax history

    YearProperty taxesTax assessment
    2025$8,269 +7.2%$498,733 +10.3%
    2024$7,716 +8.2%$452,165 +10%
    2023$7,134 +8.6%$411,059 +10%
    2022$6,569 $373,690 +10%
    2021-- $339,718 +3.8%
    2020$5,878 $327,308 +6.9%
    2019$5,878 -1.7%$306,286 +4%
    2018$5,982 +5.3%$294,560 +6.4%
    2017$5,680 +0.6%$276,788 +3.5%
    2016$5,646 +6.1%$267,404 +9.3%
    2015$5,323 +14%$244,544 +8.7%
    2014$4,670 $225,059 +13%
    2013-- $199,133 +2.2%
    2012-- $194,821 +5.8%
    2011-- $184,172 -8.7%
    2010-- $201,648 -10.8%
    2009-- $226,064 -34.6%
    2007-- $345,765 +6.3%
    2006-- $325,267 +25.3%
    2005-- $259,566 +1028.5%
    2004-- $23,000 +383.7%
    2003-- $4,755
    Find assessor info on the county website

    Neighborhood: 32713

    Nearby schools

    GreatSchools rating
    Schools provided by the listing agent
    • Elementary: Manatee Cove Elem
    • Middle: River Springs Middle School
    • High: University High School-VOL

    Source: Stellar MLS. This data may not be complete. We recommend contacting the local school district to confirm school assignments for this home.

    Get a cash offer in 3 minutes
    Find out how much your home could sell for in as little as 3 minutes with a no-obligation cash offer.
    Estimated market value
    $510,100
    Get a cash offer in 3 minutes
    Find out how much your home could sell for in as little as 3 minutes with a no-obligation cash offer.
    Estimated market value
    $510,100