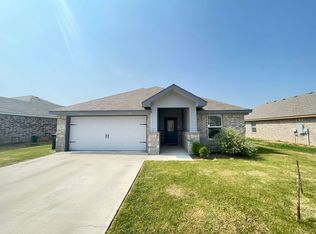
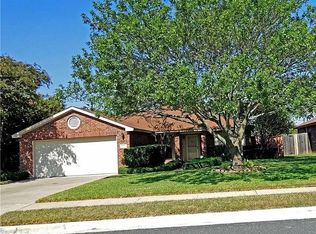
This large two-story red brick home, built in 2005, boasts 4 bedrooms and 2.5 baths. Tiled entry opens to a formal living area on the right and a formal dining on the left, which features crown molding, box trim, and is open to the kitchen. The entry continues into the family room offering crown molding, ceiling fan, large windows and open access to the eat-in kitchen. The kitchen has ample cabinet and counter space, with an island work center, wrap-around bar area, stainless appliances, and corner pantry. The Primary suite features an en suite bath with double marble vanity, walk-in closet, separate shower, and large tub. The first floor also provides a guest bath as well as a separate laundry room. Upstairs are the remaining spacious bedrooms as well as a loft style family room. Other desirable features include recessed and custom lighting, available security system, in-ground sprinkler system, two-car garage with remote access, mature trees, and a tranquil, private backyard, which features a deck as well as a privacy fence. Call today to schedule an appointment to view this spacious home!
No Smoking
Pets okay; anything over 25lbs is subject to owner approval
300.00 Refundable pet deposit PER PET
50.00 Non-refundable application fee for anyone 18 and over
House for rent
$2,450/moFees may apply
321 Canoe Dr, Harker Heights, TX 76548
4beds
3,083sqft
Price may not include required fees and charges. Price shown reflects the lease term provided. Learn more|
Single family residence
Available now
Cats, dogs OK
Air conditioner, central air
Hookups laundry
Attached garage parking
Central
What's special
Privacy fenceWrap-around bar areaTranquil private backyardStainless appliancesOpen to the kitchenWalk-in closetMature trees
- 54 days |
- -- |
- -- |
Zillow last checked:
Listing updated:
Travel times

Let’s turn your rent into credit progress
Build credit history with every on-time payment and get credit for the payment you’re already making.
Facts & features
Interior
Bedrooms & bathrooms
- Bedrooms: 4
- Bathrooms: 3
- Full bathrooms: 2
- 1/2 bathrooms: 1
Heating
- Central
Cooling
- Air Conditioner, Central Air
Appliances
- Included: Dishwasher, Microwave Oven, Oven, Refrigerator
- Laundry: Hookups
Features
- Walk In Closet
- Flooring: Carpet, Hardwood
Interior area
- Total interior livable area: 3,083 sqft
Property
Parking
- Parking features: Attached, Garage
- Has attached garage: Yes
- Details: Contact manager
Details
- Additional structures: Garage(s)
Construction
Type & style
- Home type: SingleFamily
- Property subtype: Single Family Residence
Community & HOA
Location
- Region: Harker Heights
Financial & listing details
- Lease term: 1 Year
Nearby apartments for rent


Price history
| Date | Event | Price |
|---|---|---|
| 7/17/2026 | Listed for rent | $2,450$1/sqft |
Source: Zillow Rentals Report a problem | ||
Neighborhood: 76548
Nearby schools
GreatSchools rating
- 7/10Mountain View Elementary SchoolGrades: PK-5Distance: 0.5 mi
- 5/10Union Grove Middle SchoolGrades: 6-8Distance: 0.3 mi
- 5/10Harker Heights High SchoolGrades: 9-12Distance: 1 mi