Original owner, well maintained, Ranch style home sitting on a manicured 0.29 AC lot with newer paved driveway, 1 car garage (new door & opener) & a great shed w/power off the rear patio. Home features 3 bedrooms and 1 full bathroom that has recently been renovated & handicap accessible. The eating/dining space kitchen has received cabinet & counter updates over hime with vinyl plank floor as well as newer electric cook top range & microwave. The living room has hardwood floors under the carpet, which is still in good shape. There is a great 4 season heated sun room off the kitchen along with a 3 season room leading to the composite deck/steps and backyard. All three bedrooms have hardwood floors, are generous in size and good closet space. The basement is neat & clean, nicely set up between utility and storage along with a bonus toilet & sink in the laundry room. Central Air will keep the property nice & cool all summer, a 30 year roof installed under 5 years ago, replacement windows, & vinyl siding. Schedule your showings today.
Under contract
Price cut: $5K (5/27)
$334,900
321 Canterbury Turnpike, Norwich, CT 06360
3beds
1,240sqft
Single Family Residence
Built in 1959
0.29 Acres Lot
$-- Zestimate®
$270/sqft
$-- HOA
What's special
- 71 days |
- 67 |
- 0 |
Likely to sell faster than
Zillow last checked:
Listing updated:
Listed by:
Ryan Lajoie (860)428-6446,
Johnston & Associates Real Estate, LLC 860-923-3377
Source: Smart MLS,MLS#: 24174751
Facts & features
Interior
Bedrooms & bathrooms
- Bedrooms: 3
- Bathrooms: 1
- Full bathrooms: 1
Primary bedroom
- Level: Main
Bedroom
- Level: Main
Bedroom
- Level: Main
Bathroom
- Level: Main
Kitchen
- Level: Main
Living room
- Level: Main
Heating
- Hot Water, Electric, Oil
Cooling
- Central Air
Appliances
- Included: Electric Cooktop, Oven, Microwave, Range Hood, Refrigerator, Water Heater
- Laundry: Lower Level
Features
- Basement: Full,Garage Access,Concrete
- Attic: Pull Down Stairs
- Has fireplace: No
Interior area
- Total structure area: 1,240
- Total interior livable area: 1,240 sqft
- Finished area above ground: 1,240
Property
Parking
- Total spaces: 6
- Parking features: Attached, Paved, Driveway, Private
- Attached garage spaces: 1
- Has uncovered spaces: Yes
Features
- Patio & porch: Deck, Covered
- Exterior features: Rain Gutters, Garden
Lot
- Size: 0.29 Acres
- Features: Few Trees, Level
Details
- Additional structures: Shed(s)
- Parcel number: 2414815
- Zoning: R40
Construction
Type & style
- Home type: SingleFamily
- Architectural style: Ranch
- Property subtype: Single Family Residence
Materials
- Vinyl Siding
- Foundation: Concrete Perimeter
- Roof: Asphalt
Condition
- New construction: No
- Year built: 1959
Utilities & green energy
- Sewer: Septic Tank
- Water: Public
Community & HOA
HOA
- Has HOA: No
Location
- Region: Norwich
Financial & listing details
- Price per square foot: $270/sqft
- Tax assessed value: $155,100
- Annual tax amount: $5,297
- Date on market: 5/12/2026
Estimated market value
Not available
Estimated sales range
Not available
Not available
Price history
| Date | Event | Price |
|---|---|---|
| 6/2/2026 | Pending sale | $334,900$270/sqft |
Source:  Smart MLS #24174751 Report a problem Smart MLS #24174751 Report a problem | ||
| 5/27/2026 | Price change | $334,900-1.5%$270/sqft |
Source: Smart MLS #24174751 Report a problem | ||
| 5/14/2026 | Listed for sale | $339,900$274/sqft |
Source: Smart MLS #24174751 Report a problem | ||
Public tax history
| Year | Property taxes | Tax assessment |
|---|---|---|
| 2025 | $5,399 +4.7% | $155,100 |
| 2024 | $5,157 +29.8% | $155,100 +64.1% |
| 2023 | $3,972 -0.4% | $94,500 |
| 2022 | $3,986 -0.4% | $94,500 |
| 2021 | $4,002 -0.1% | $94,500 |
| 2020 | $4,005 +4.3% | $94,500 |
| 2019 | $3,840 +9.9% | $94,500 +12.1% |
| 2018 | $3,495 +2% | $84,300 |
| 2017 | $3,428 -1.7% | $84,300 |
| 2015 | $3,489 +6% | $84,300 |
| 2014 | $3,291 -12.9% | $84,300 -38.5% |
| 2013 | $3,780 +2.6% | $137,000 |
| 2012 | $3,685 +7.1% | $137,000 |
| 2011 | $3,441 +2.9% | $137,000 |
| 2010 | $3,343 +2.4% | $137,000 |
| 2009 | $3,266 +13.5% | $137,000 +41.2% |
| 2008 | $2,877 +2.5% | $97,000 |
| 2007 | $2,806 +3% | $97,000 |
| 2006 | $2,724 +3.9% | $97,000 |
| 2005 | $2,621 +9% | $97,000 +48.3% |
| 2003 | $2,405 +7.5% | $65,400 |
| 2001 | $2,237 | $65,400 |
Find assessor info on the county website
Monthly payment
Est. payment
Payment breakdown
Explore the cost of this home by adjusting the details. Changes won't be saved.Climate risks
Neighborhood: Norwichtown
Nearby schools
GreatSchools rating
- 3/10John M. Moriarty SchoolGrades: PK-5Distance: 0.3 mi
- 5/10Kelly Middle SchoolGrades: 6-8Distance: 2.1 mi
Schools provided by the listing agent
- High: Norwich Free Academy
Source: Smart MLS. This data may not be complete. We recommend contacting the local school district to confirm school assignments for this home.
- $340,1003 bd2 ba1.1k sqft319 Canterbury Tpke, Norwich, CT 06360Off Market
- $334,3003 bd1 ba1k sqft323 Canterbury Tpke, Norwich, CT 06360Off Market
- $303,8002 bd1 ba932 sqft320 Canterbury Tpke, Norwich, CT 06360Off Market

- $382,9004 bd2 ba1.9k sqft317 Canterbury Tpke, Norwich, CT 06360Off Market
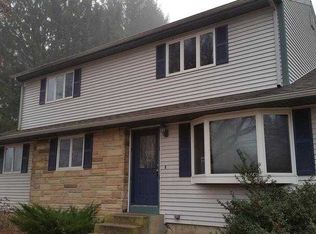
- $373,0003 bd2 ba1.2k sqft42 Caribou Dr, Norwich, CT 06360Off Market
- $324,0003 bd1 ba1.1k sqft325 Canterbury Tpke, Norwich, CT 06360Off Market
- $292,4003 bd1 ba1k sqft324 Canterbury Tpke, Norwich, CT 06360Off Market
- $346,8003 bd2 ba1.2k sqft40 Caribou Dr, Norwich, CT 06360Off Market
A local agent can set up tours, give advice and negotiate with sellers.
Similar homes
- $335,0003 bd2 ba1.7k sqft10 Rockwell Street, Norwich, CT 06360For Sale

 MLS ID #24156586, Richard Dale, Realty ONE Group Connect. Smart MLS
 - $309,0002 bd1 ba856 sqft59 Hinckley Street, Norwich, CT 06360For Sale
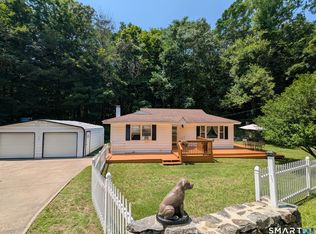 MLS ID #24187859, April A Brunelle, Bridget Morrissey Realty LLC. Smart MLS
 - $309,0002 bd1 ba960 sqft36 Jennings Street, Norwich, CT 06360For Sale
 MLS ID #24182206, Thomas Mele, Social & Co Realty. Smart MLS
 - $299,5004 bd3 ba1.3k sqft21 Daniel Street, Norwich, CT 06360For Sale
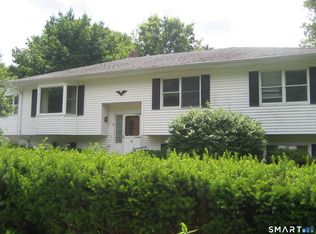 MLS ID #24187474, Irene Donovan, Miskiewicz Real Estate, Mary. Smart MLS
 - $315,0003 bd1 ba1.3k sqft82 South 2nd Avenue, Norwich, CT 06380For SaleMLS ID #24188092, Ariel R. Tortora, William Raveis Real Estate. Smart MLS
- $299,9003 bd2 ba1k sqft15 Lexington Avenue, Norwich, CT 06360For SaleMLS ID #24188597, Ron Bates, Signature Properties of N.E.. Smart MLS
- $280,0003 bd1 ba1.1k sqft6 Willey Street, Norwich, CT 06360For SaleMLS ID #24185317, Rita Liang, Coldwell Banker Realty. Smart MLS
- $240,0003 bd2 ba1.2k sqft89 Oneco Street, Norwich, CT 06360For SaleMLS ID #24190172, Matthew Santurri, Byrnes Real Estate Company. Smart MLS
- $369,0004 bd2 ba1.5k sqft54 Alice Street, Norwich, CT 06360For SaleMLS ID #24183442, Ivy Ong, William Raveis Real Estate. Smart MLS
- $385,0004 bd3 ba1.7k sqft15 Harriet Street, Norwich, CT 06360For SaleMLS ID #24167706, Lai Metzger, Madison Realty New York. Smart MLS
- $385,0004 bd3 ba1.8k sqft58 Baltic Street, Norwich, CT 06360For SaleMLS ID #24182050, Amy B. Rubin, William Raveis Real Estate. Smart MLS
- $299,9003 bd1 ba1.5k sqft39 Geer Avenue, Norwich, CT 06360For SaleMLS ID #24185160, Bill Heenan, William Raveis Real Estate. Smart MLS
- $355,0003 bd2 ba1.2k sqft121 River Road, Preston, CT 06365For SaleMLS ID #24174437, Molly M. Bruno, The Utopia Real Estate Company. Smart MLS
- $295,8003 bd2 ba1.4k sqft153 McKinley Avenue, Norwich, CT 06360For SaleMLS ID #24183790, Miguel Afanador, Mikasa Realty Group, Inc.. Smart MLS
- $300,0003 bd2 ba1.2k sqft41 Little River Lane, Canterbury, CT 06331For SaleMLS ID #24189304, Christine Johnson, RE/MAX One. Smart MLS
- $325,0003 bd1 ba1k sqft380 South Burnham Highway, Lisbon, CT 06351For SaleMLS ID #24188464, Jacek Mikolajczyk, Berkshire Hathaway NE Prop.. Smart MLS
- $285,0003 bd2 ba1.7k sqft37 Rock Street, Norwich, CT 06360For SaleMLS ID #24190825, Helen Yu, Coldwell Banker Realty. Smart MLS
- $299,9004 bd1 ba1.3k sqft18 Bullard Road, Franklin, CT 06254For SaleMLS ID #24179481, Leo Chomen, Signature Properties of N.E.. Smart MLS
- $339,0004 bd1 ba1.1k sqft63 Beacon Road, Windham, CT 06280For SaleMLS ID #24179460, Deb Chabot, RE/MAX One. Smart MLS
- $299,0003 bd2 ba1.7k sqft231 Broad Street, Norwich, CT 06360For SaleMLS ID #24154236, Ryan Lynch, Compass Connecticut, LLC. Smart MLS
