Luxury living in a premier golf course community! Welcome to this beautifully designed 4-bedroom, 3-bath home nestled in one of the most desirable communities in Brock ISD. Perfectly situated on a spacious, fenced lot, this home offers the perfect blend of luxury, comfort and outdoor fun. Step inside to an expansive open-concept living area with soaring ceilings and natural light pouring through large windows. The chef's kitchen features generous counter space, a walk-in pantry, and direct access to the dining room-ideal for entertaining. The primary suite is a true retreat, featuring a spa-style ensuite with soaking tub, dual vanities, and a large walk-in closet with built in shelves and cabinets. Three additional bedrooms offer flexibility for family, guests, or a home office, while three full bedrooms provide convenience for all. Upstairs, enjoy a spacious bonus sitting room - perfect as a media room, playroom or home gym. Your personal backyard oasis awaits! Relax and unwind in the saltwater pool with hot tub, complete with in pool table with seating, tanning ledge and generous patio space for outdoor dining. Whether hosting summer gatherings or enjoying peaceful mornings, this backyard offers a true resort-style experience. Other features include: Split-bedroom layout for added privacy, oversized laundry room with mud bench, 3-car garage, covered patio for year-round outdoor living, beautiful curb appeal with long driveway access. All of this, set in a serene and well-maintained golf course community with wide open green space and stunning views. Don't miss your chance to own this dream home - schedule your private tour today!
Sold
Price Unknown
321 Canyon West Dr, Weatherford, TX 76087
4beds
3,251sqft
Single Family Residence
Built in 2018
1.01 Acres Lot
$738,300 Zestimate®
$--/sqft
$3,759 Estimated rent
Home value
$738,300
$679,000 - $805,000
$3,759/mo
Zestimate® history
Owner options
List your home for rent
$3,759/mo
Rent Zestimate®
Find your next renter with Zillow Rental Manager. Plus, with online applications, you can quickly screen prospective tenants – for free.
$3,759/mo
Rent Zestimate®
Refinance and save
$1,238/mo
Est. payment
Refinancing to a lower rate could help reduce your monthly payments and save thousands over the life of the loan.
$1,238/mo
Est. payment
Explore your selling options
Work with a Zillow partner agent
Leverage their expertise and Zillow's premium Showcase listings to get your home seen by more buyers.
Get startedList with your own agent
Get your home in front of millions of buyers by listing it on Zillow.
Learn how to do itSell it yourself
Take full control of how buyers see your home on Zillow by listing For Sale by Owner (FSBO).
List your homeWhat's special
Dining roomSpacious fenced lotSpa-style ensuiteSoaking tubSoaring ceilingsLong driveway accessGenerous counter space
Zillow last checked:
Listing updated:
Listed by:
Amy Eggleston 0649732 817-341-6156,
The Platinum Group RE, LLC 817-341-6156
Bought with:
Blair Aaron
HARBCO Realty
Source: NTREIS,MLS#: 20990783
Facts & features
Interior
Bedrooms & bathrooms
- Bedrooms: 4
- Bathrooms: 3
- Full bathrooms: 3
Primary bedroom
- Features: Ceiling Fan(s), Double Vanity, En Suite Bathroom, Garden Tub/Roman Tub, Separate Shower, Walk-In Closet(s)
- Level: First
- Dimensions: 18 x 19
Bedroom
- Features: Ceiling Fan(s), Walk-In Closet(s)
- Level: First
- Dimensions: 13 x 13
Bedroom
- Features: Ceiling Fan(s), Walk-In Closet(s)
- Level: First
- Dimensions: 12 x 11
Bedroom
- Features: Ceiling Fan(s), Walk-In Closet(s)
- Level: First
- Dimensions: 12 x 12
Bonus room
- Features: Built-in Features, Ceiling Fan(s)
- Level: Second
- Dimensions: 30 x 17
Dining room
- Level: First
- Dimensions: 13 x 15
Kitchen
- Features: Built-in Features, Granite Counters, Kitchen Island, Pantry, Walk-In Pantry
- Level: First
- Dimensions: 24 x 16
Laundry
- Features: Built-in Features, Linen Closet
- Level: First
- Dimensions: 8 x 11
Living room
- Features: Ceiling Fan(s), Fireplace
- Level: First
- Dimensions: 23 x 27
Heating
- Central, Electric
Cooling
- Central Air, Electric
Appliances
- Included: Built-In Gas Range, Double Oven, Dishwasher, Electric Oven, Electric Water Heater, Disposal, Ice Maker, Microwave, Water Softener, Water Purifier
- Laundry: Washer Hookup, Electric Dryer Hookup, Laundry in Utility Room
Features
- Cathedral Ceiling(s), Decorative/Designer Lighting Fixtures, Double Vanity, Granite Counters, High Speed Internet, Kitchen Island, Open Floorplan, Pantry, Vaulted Ceiling(s), Walk-In Closet(s)
- Flooring: Carpet, Ceramic Tile
- Has basement: No
- Number of fireplaces: 1
- Fireplace features: Den, Gas
Interior area
- Total interior livable area: 3,251 sqft
Property
Parking
- Total spaces: 3
- Parking features: Door-Multi, Door-Single, Driveway, Garage, Garage Door Opener, Garage Faces Side
- Attached garage spaces: 3
- Has uncovered spaces: Yes
Features
- Levels: Two
- Stories: 2
- Patio & porch: Covered
- Exterior features: Lighting, Rain Gutters
- Pool features: Gunite, Heated, In Ground, Pool, Pool/Spa Combo, Salt Water, Water Feature
- Fencing: Back Yard,Wrought Iron
Lot
- Size: 1.01 Acres
- Features: Back Yard, Cul-De-Sac, Interior Lot, Lawn, Landscaped, Subdivision, Sprinkler System
Details
- Parcel number: R000074550
Construction
Type & style
- Home type: SingleFamily
- Architectural style: Traditional,Detached
- Property subtype: Single Family Residence
Materials
- Brick, Rock, Stone
- Foundation: Slab
- Roof: Composition
Condition
- Year built: 2018
Utilities & green energy
- Sewer: Aerobic Septic
- Water: Well
- Utilities for property: Propane, Septic Available, Water Available
Community & HOA
Community
- Features: Clubhouse, Fenced Yard, Golf, Gated
- Security: Carbon Monoxide Detector(s), Gated Community, Smoke Detector(s)
- Subdivision: Canyon West Ph
HOA
- Has HOA: Yes
- Services included: Trash
- HOA fee: $1,238 annually
- HOA name: First Service Residential
- HOA phone: 877-378-2388
Location
- Region: Weatherford
Financial & listing details
- Tax assessed value: $715,220
- Annual tax amount: $11,337
- Date on market: 7/4/2025
- Cumulative days on market: 22 days
- Listing terms: Cash,Conventional,FHA,VA Loan
- Exclusions: Ring doorbell & cameras, TVs & mounts, baby gate, curtains & curtain rods, pool lounge chairs
Price history
| Date | Event | Price |
|---|---|---|
| 8/22/2025 | Sold | -- |
Source: NTREIS #20990783 Report a problem | ||
| 7/31/2025 | Pending sale | $749,000$230/sqft |
Source: NTREIS #20990783 Report a problem | ||
| 7/26/2025 | Contingent | $749,000$230/sqft |
Source: NTREIS #20990783 Report a problem | ||
| 7/4/2025 | Listed for sale | $749,000$230/sqft |
Source: NTREIS #20990783 Report a problem | ||
Public tax history
| Year | Property taxes | Tax assessment |
|---|---|---|
| 2025 | $10,376 +4.4% | $715,220 +2.3% |
| 2024 | $9,942 +12.1% | $698,890 |
| 2023 | $8,870 -7.3% | $698,890 +38% |
| 2022 | $9,572 +3.4% | $506,460 |
| 2021 | $9,258 +6% | $506,460 +16.8% |
| 2020 | $8,731 -1.3% | $433,460 |
| 2019 | $8,843 +1164.7% | $433,460 +1344.9% |
| 2018 | $699 -0.4% | $30,000 |
| 2017 | $702 +1.8% | $30,000 |
| 2016 | $690 +20.3% | $30,000 |
| 2015 | $574 | $30,000 +20% |
| 2014 | $574 | $25,000 |
Find assessor info on the county website
Neighborhood: 76087
Nearby homes
- $584,9004 bd3 ba2.8k sqft120 Condor Vw, Weatherford, TX 76087Off Market

- $702,100-- bd-- ba3k sqft329 Canyon West Dr, Weatherford, TX 76087Off Market
- $582,100-- bd-- ba2.8k sqft315 Canyon West Dr, Weatherford, TX 76087Off Market
- $--4 bd3 ba2.8k sqft114 Condor Vw, Weatherford, TX 76087Sold
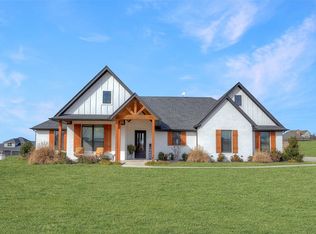
- $--4 bd3 ba2.8k sqft126 Condor Vw, Weatherford, TX 76087Sold
- $665,700-- bd-- ba2.9k sqft335 Canyon West Dr, Brock, TX 76087Off Market
- $676,700-- bd-- ba3k sqft305 Canyon West Dr, Weatherford, TX 76087Off Market
- $203,700-- bd-- ba1.3k sqft600 Canyon West Dr, Weatherford, TX 76087Off Market
Nearby schools
GreatSchools rating
- NABrock Elementary SchoolGrades: PK-2Distance: 2.5 mi
- 8/10Brock Junior High SchoolGrades: 6-8Distance: 2.8 mi
- 7/10Brock High SchoolGrades: 9-12Distance: 2.8 mi
Schools provided by the listing agent
- Elementary: Brock
- Middle: Brock
- High: Brock
- District: Brock ISD
Source: NTREIS. This data may not be complete. We recommend contacting the local school district to confirm school assignments for this home.
Get a cash offer in 3 minutes
Find out how much your home could sell for in as little as 3 minutes with a no-obligation cash offer.
Estimated market value
$738,300
Get a cash offer in 3 minutes
Find out how much your home could sell for in as little as 3 minutes with a no-obligation cash offer.
Estimated market value
$738,300
- Texas
- Parker County
- Weatherford
- 76087
- 321 Canyon West Dr
Nearby cities
Nearby neighborhoods
Nearby zip codes
Other Weatherford Topics
