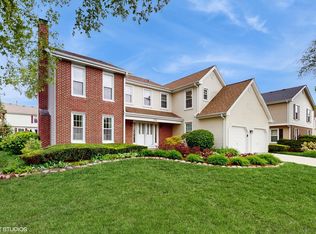
This Schaumburg 3+bedroom, 2 1/2 bathroom house with Full Finished Basement is just what you were looking for. (Bedroom in the basement and sitting room upstairs can be converted to another bedroom too)A lot of the big items have been done but there is still room for you to build some sweat equity Fresh paint in the Living Room, Kitchen, Powder Room, and Hallway, plus a newly painted Railing leading to the 2nd story. 1 Owner Home. Foyer new in 2025 with Flooring, Bench, and Cubbies, Kitchen floor new in 2025, House has beautiful step down into the Family Room with 2-story stone Fireplace,Vaulted Ceiling, 2 skylights, 1 wall is wood paneling, Pella Windows. Roof and Siding (2019) Windows (2010) Furnace (2023) AC (2020) HWH (2021) Basement Finished (2023) Sump Pump (2023) Kitchen has custom-made cherry cabinets and Hi-Mac Counter Tops (similar to Corian) Stainless Steel Appliances, Wet Bar in Family Room, Laundry off the Garage with a Utility Sink, Hardwood Floors. The perfect fixer-upper to get you into the school district or the area you have been searching to move into. Your DIY weekender would love it! Bring your decorating ideas to spruce up this lovely home and bring it back to the beauty it deserves to be. Many fabulous features. Just needs your loving care to update those last few rooms. Conant School District, Model #510 in Lexington Village, Great area, near Abrahamsen Park 1 block away with Tennis / Pickleball Courts and close to the Schaumburg Park District with Municipal Center Pond and Sculpture Park nearby. Enjoy all the conveniences of Schaumburg, plus the September Fest is right down the street each year! House to be sold As-Is.
Closed
$510,000
321 Carmelhead Ln, Schaumburg, IL 60193
3beds
2,306sqft
Single Family Residence
Built in 1977
10,454 Square Feet Lot
$519,900 Zestimate®
$221/sqft
$3,404 Estimated rent
Home value
$519,900
$468,000 - $577,000
$3,404/mo
Zestimate® history
Owner options
List your home for rent
$3,404/mo
Rent Zestimate®
Find your next renter with Zillow Rental Manager. Plus, with online applications, you can quickly screen prospective tenants – for free.
$3,404/mo
Rent Zestimate®
Refinance and save
$3,761/mo
Est. payment
Refinancing to a lower rate could help reduce your monthly payments and save thousands over the life of the loan.
$3,761/mo
Est. payment
Explore your selling options
Work with a Zillow partner agent
Leverage their expertise and Zillow's premium Showcase listings to get your home seen by more buyers.
Get startedList with your own agent
Get your home in front of millions of buyers by listing it on Zillow.
Learn how to do itSell it yourself
Take full control of how buyers see your home on Zillow by listing For Sale by Owner (FSBO).
List your homeWhat's special
Full finished basementVaulted ceilingPella windowsHardwood floorsStainless steel appliances
Zillow last checked:
Listing updated:
Listed by:
Gina Clifford, CSC clientcare@starckre.com,
Berkshire Hathaway HomeServices Starck Real Estate
Bought with:
Elizabeth Czech
RE/MAX Suburban
Source: MRED as distributed by MLS GRID,MLS#: 12406834
Facts & features
Interior
Bedrooms & bathrooms
- Bedrooms: 3
- Bathrooms: 3
- Full bathrooms: 2
- 1/2 bathrooms: 1
Rooms
- Room types: Sitting Room
Primary bedroom
- Features: Flooring (Carpet), Bathroom (Full)
- Level: Second
- Area: 192 Square Feet
- Dimensions: 16X12
Bedroom 2
- Features: Flooring (Carpet)
- Level: Second
- Area: 150 Square Feet
- Dimensions: 15X10
Bedroom 3
- Features: Flooring (Carpet)
- Level: Second
- Area: 100 Square Feet
- Dimensions: 10X10
Dining room
- Features: Flooring (Carpet)
- Level: Main
- Area: 144 Square Feet
- Dimensions: 12X12
Family room
- Features: Flooring (Hardwood)
- Level: Main
- Area: 294 Square Feet
- Dimensions: 21X14
Kitchen
- Features: Kitchen (Eating Area-Table Space, Custom Cabinetry, Pantry), Flooring (Hardwood)
- Level: Main
- Area: 240 Square Feet
- Dimensions: 20X12
Laundry
- Features: Flooring (Ceramic Tile)
- Level: Main
- Area: 70 Square Feet
- Dimensions: 10X7
Living room
- Features: Flooring (Carpet)
- Level: Main
- Area: 260 Square Feet
- Dimensions: 20X13
Sitting room
- Features: Flooring (Carpet)
- Level: Second
- Area: 143 Square Feet
- Dimensions: 13X11
Heating
- Natural Gas, Electric
Cooling
- Central Air
Appliances
- Included: Range, Microwave, Dishwasher, Refrigerator, Freezer, Washer, Dryer, Disposal, Stainless Steel Appliance(s), Water Softener Owned, Gas Oven, Humidifier, Gas Water Heater
- Laundry: Main Level, Gas Dryer Hookup, Sink
Features
- Vaulted Ceiling(s), Wet Bar, Walk-In Closet(s), Special Millwork, Separate Dining Room, Paneling
- Flooring: Hardwood, Carpet
- Doors: Sliding Doors
- Windows: Skylight(s), Window Treatments
- Basement: Finished,Full
- Number of fireplaces: 1
- Fireplace features: Wood Burning, Gas Log, Gas Starter, Family Room
Interior area
- Total structure area: 1,100
- Total interior livable area: 2,306 sqft
- Finished area below ground: 1,100
Property
Parking
- Total spaces: 2.5
- Parking features: Asphalt, Garage Door Opener, Yes, Garage Owned, Attached, Garage
- Attached garage spaces: 2.5
- Has uncovered spaces: Yes
Accessibility
- Accessibility features: No Disability Access
Features
- Stories: 2
- Patio & porch: Patio
Lot
- Size: 10,454 Square Feet
- Dimensions: 48.8X112.7X134.2X110.9
- Features: Mature Trees
Details
- Parcel number: 07224080040000
- Special conditions: In Foreclosure
- Other equipment: Water-Softener Owned, Ceiling Fan(s), Sump Pump
Construction
Type & style
- Home type: SingleFamily
- Property subtype: Single Family Residence
Materials
- Vinyl Siding, Brick Veneer
- Foundation: Block, Concrete Perimeter
- Roof: Asphalt
Condition
- New construction: No
- Year built: 1977
Utilities & green energy
- Electric: Circuit Breakers, 200+ Amp Service
- Sewer: Public Sewer
- Water: Public
Community & HOA
Community
- Features: Park, Tennis Court(s), Curbs, Sidewalks, Street Lights, Street Paved
- Security: Carbon Monoxide Detector(s)
HOA
- Services included: None
Location
- Region: Schaumburg
Financial & listing details
- Price per square foot: $221/sqft
- Tax assessed value: $430,000
- Annual tax amount: $10,373
- Date on market: 3/4/2026
- Listing terms: Cash
- Ownership: Fee Simple
Price history
| Date | Event | Price |
|---|---|---|
| 4/24/2026 | Sold | $510,000-7.3%$221/sqft |
Source:  MRED as distributed by MLS GRID #12406834 Report a problem MRED as distributed by MLS GRID #12406834 Report a problem | ||
| 3/5/2026 | Listed for sale | $550,000$239/sqft |
Source: BHHS broker feed #12406834 Report a problem | ||
| 7/11/2025 | Listing removed | $550,000$239/sqft |
Source: BHHS broker feed #12406834 Report a problem | ||
| 7/2/2025 | Listed for sale | $550,000$239/sqft |
Source: BHHS broker feed #12406834 Report a problem | ||
Public tax history
| Year | Property taxes | Tax assessment |
|---|---|---|
| 2024 | $10,786 +4% | $43,000 +0% |
| 2023 | $10,373 +3.7% | $42,999 |
| 2022 | $10,008 +5.1% | $42,999 +14.9% |
| 2021 | $9,523 +0.4% | $37,415 |
| 2020 | $9,482 -0.1% | $37,415 -10% |
| 2019 | $9,489 +0.9% | $41,573 +10.8% |
| 2018 | $9,401 +1.3% | $37,508 |
| 2017 | $9,285 +1.2% | $37,508 |
| 2016 | $9,178 +6.6% | $37,508 +12.7% |
| 2015 | $8,607 +0.8% | $33,268 |
| 2014 | $8,541 +3% | $33,268 |
| 2013 | $8,292 -10.1% | $33,268 -15.1% |
| 2012 | $9,224 -1.5% | $39,199 |
| 2011 | $9,367 +5.1% | $39,199 |
| 2010 | $8,910 +14.8% | $39,199 -1.5% |
| 2009 | $7,762 +23.6% | $39,809 -4% |
| 2008 | $6,278 +4.8% | $41,468 |
| 2007 | $5,990 -7.9% | $41,468 +10% |
| 2006 | $6,501 -8.2% | $37,690 |
| 2005 | $7,085 +24.3% | $37,690 |
| 2004 | $5,702 +0.2% | $37,690 +21.3% |
| 2003 | $5,688 +4.9% | $31,080 |
| 2002 | $5,425 +18.3% | $31,080 |
| 2001 | $4,585 +2.3% | $31,080 +22.5% |
| 2000 | $4,479 -0.2% | $25,372 |
| 1999 | $4,490 | $25,372 |
Find assessor info on the county website
Neighborhood: 60193
Nearby homes
- $680,0004 bd3 ba3.8k sqft315 Carmelhead Ln, Schaumburg, IL 60193Sold
- $623,1004 bd3 ba2.4k sqft331 Carmelhead Ln, Schaumburg, IL 60193Off Market

- $678,0004 bd2 ba2.8k sqft235 Lincolnshire Ct, Schaumburg, IL 60193Off Market
- $701,1004 bd2 ba2.5k sqft311 Carmelhead Ln, Schaumburg, IL 60193Off Market
- $656,5004 bd2 ba2.5k sqft335 Carmelhead Ln, Schaumburg, IL 60193Off Market
- $611,3004 bd2 ba2.2k sqft239 Lincolnshire Ct, Schaumburg, IL 60193Off Market
- $557,1003 bd2 ba1.8k sqft328 Carmelhead Ln, Schaumburg, IL 60193Off Market
- $738,3004 bd2 ba2.6k sqft332 Carmelhead Ln, Schaumburg, IL 60193Off Market
Nearby schools
GreatSchools rating
- 9/10Michael Collins Elementary SchoolGrades: K-6Distance: 0.3 mi
- 7/10Robert Frost Junior High SchoolGrades: 7-8Distance: 1.5 mi
- 10/10J B Conant High SchoolGrades: 9-12Distance: 1 mi
Schools provided by the listing agent
- Elementary: Michael Collins Elementary Schoo
- Middle: Robert Frost Junior High School
- High: J B Conant High School
- District: 54
Source: MRED as distributed by MLS GRID. This data may not be complete. We recommend contacting the local school district to confirm school assignments for this home.
Get a cash offer in 3 minutes
Find out how much your home could sell for in as little as 3 minutes with a no-obligation cash offer.
Estimated market value
$519,900
Get a cash offer in 3 minutes
Find out how much your home could sell for in as little as 3 minutes with a no-obligation cash offer.
Estimated market value
$519,900
- Illinois
- Cook County
- Schaumburg
- 60193
- 321 Carmelhead Ln
