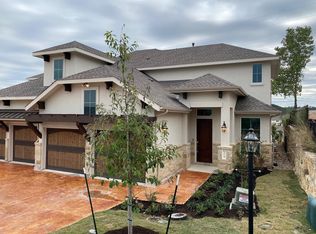
The Torre Plan is a 3 Bedroom, 2 ½ Bathroom single story home with an optional 2nd floor! With all beds down, a Gourmet Kitchen, fireplace at family room, Owners suite, 12 ft tray ceilings, 8 ft doors, and an optional study/den - this is the perfect single story home! Addionally, you could add the Gameroom and Media Room upstairs with a powder bath and you are ready to entertain! This home flexes from 1708 to 2,599 sq ft. with additional options added. Visit our Welcome Home Center to tour the Torre plan today! Take a Virtual Tour of our Welcome Home Center, The Torre! Virtual Tour 1 and Virtual Tour 2
This property is not currently displayed as for sale or rent on Zillow. This may be different from what's on other websites or public sources.