Skip main navigation
Sold for $2,480,000
  • $2,480,000

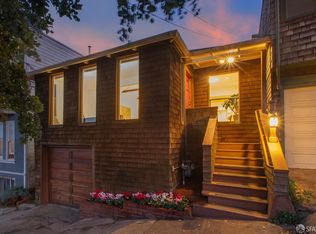
    321 Caselli Ave, San Francisco, CA 94114

    3beds
    3baths
    2,250sqft
    Multi Family, Duplex
    Built in 1908
    -- sqft lot
    $2,577,800 Zestimate®
    $1,102/sqft
    $7,889 Estimated rent

    Home value

    $2,577,800

    $2.32M - $2.86M

    $7,889/mo

    Zestimate® history
    Loading
    Loading...

    Owner options

    List your home for rent

    $7,889/mo

    Rent Zestimate®

    Find your next renter with Zillow Rental Manager. Plus, with online applications, you can quickly screen prospective tenants – for free.

    Learn more

    $7,889/mo

    Rent Zestimate®

    Refinance and save

    $15,888/mo

    Est. payment

    Refinancing to a lower rate could help reduce your monthly payments and save thousands over the life of the loan.

    See today's rates

    $15,888/mo

    Est. payment

    Explore your selling options

    Work with a Zillow partner agent

    Leverage their expertise and Zillow's premium Showcase listings to get your home seen by more buyers.

    Get started

    List with your own agent

    Get your home in front of millions of buyers by listing it on Zillow.

    Learn how to do it

    Sell it yourself

    Take full control of how buyers see your home on Zillow by listing For Sale by Owner (FSBO).

    List your home

    What's special

    Show-stopping waterfall islandElevated viewsWolf rangeModern finishesStylish updatesAmple parkingNatural light pours in
    Perched near the top of Caselli, this exceptional duplex offers the perfect blend of elevated views, thoughtful upgrades, and custom design details throughout. The upper unit captures stunning panoramic views and features beautiful hardwood floors that flow seamlessly throughout the space, creating warmth and continuity. Natural light pours in, enhancing the open feel and highlighting the craftsmanship in every detail. High ceilings, a show-stopping waterfall island, and Wolf range anchor the kitchen, ideal for entertaining or everyday living. Modern finishes, custom touches, and a seamless indoor-outdoor flow lead to a gorgeous private patio space perfect for relaxing or hosting guests. Both units reflect pride of ownership with quality improvements and stylish updates throughout. Each unit includes its own in-unit laundry for added convenience and functionality. A private garage offers ample parking along with generous storage, providing flexibility rarely found in duplex properties. Whether you’re looking for an investment opportunity, multi-generational living, or an owner-occupied income property, this property delivers views, upgrades, convenience, and versatility in one of the area’s most desirable settings.

    Zillow last checked:

    Listing updated:

    Listed by:

    Erica Starkey DRE #01503540 925-989-1613,

    Jpar Iron Horse Real Estate,

    Christian Gonzalez DRE #02238767 707-845-1305,

    Jpar Iron Horse Real Estate

    Bought with:

    Ruksakul Tanatanyanon, DRE #01960486

    Compass

    Source: Bay East AOR,MLS#: 41124781MLS Logo

    Facts & features

    Interior

    Bedrooms & bathrooms
    • Bedrooms: 3
    • Bathrooms: 3.5
    Heating
    • Central
    Cooling
    • Central Air, See Remarks
    Appliances
    • Included: Dishwasher, Gas Water Heater
    • Laundry: In Unit
    Features
    • Updated Baths, Updated Kitchen, Storage
    • Flooring: Hardwood
    • Basement: Other
    • Has fireplace: Yes
    Interior area
    • Total structure area: 2,250
    • Total interior livable area: 2,250 sqft

    Property

    Parking
    • Total spaces: 2
    • Parking features: Garage Door Opener, Attached, Garage
    • Has attached garage: Yes
    Features
    • Patio & porch: Deck, Patio, Balcony/Patio
    • Has view: Yes
    • View description: City
    Lot
    • Size: 2,178 Square Feet
    • Features: Premium Lot, Landscaped, Back Yard
    Details
    • Parcel number: 2711 025
    • Special conditions: Standard

    Construction

    Type & style
    • Home type: MultiFamily
    • Property subtype: Multi Family, Duplex
    • Attached to another structure: Yes
    Materials
    • Stucco
    • Roof: Unknown
    Condition
    • Year built: 1908

    Community & HOA

    Community
    • Subdivision: Eureka Valley/Dolores Heights
    HOA
    • Has HOA: No
    Location
    • Region: San Francisco

    Financial & listing details

    • Price per square foot: $1,102/sqft
    • Price range: $2.5M - $2.5M
    • Date on market: 2/22/2026
    • Listing agreement: Excl Right
    • Listing terms: Cash,Conventional,1031 Exchange
    • Lease term: Month To Month
    • Total actual rent: 4695
    • Tenant pays: Electricity, Trash Collection

    Price history

    DateEventPrice
    4/13/2026Sold$2,480,000-0.6%$1,102/sqft
    Source: Bay East AOR #41124781 Report a problem
    3/12/2026Pending sale$2,495,000$1,109/sqft
    Source: Bay East AOR #41124781 Report a problem
    2/22/2026Listed for sale$2,495,000+40.6%$1,109/sqft
    Source: Bay East AOR #41124781 Report a problem
    11/16/2018Sold$1,775,000+22.4%$789/sqft
    Source: SFAR #477383 Report a problem
    10/29/2018Pending sale$1,450,000$644/sqft
    Source: Coldwell Banker Residential Brokerage - San Francisco Market Street #477383 Report a problem
    10/11/2018Listed for sale$1,450,000$644/sqft
    Source: Coldwell Banker #477383 Report a problem

    Public tax history

    Tax history is unavailable.

    Neighborhood: Eureka Valley

    Nearby schools

    GreatSchools rating
    Get a cash offer in 3 minutes
    Find out how much your home could sell for in as little as 3 minutes with a no-obligation cash offer.
    Estimated market value
    $2,577,800
    Get a cash offer in 3 minutes
    Find out how much your home could sell for in as little as 3 minutes with a no-obligation cash offer.
    Estimated market value
    $2,577,800