Skip main navigation
Sold for $525,000
  • $525,000

    321 Castle Avenue, Fairfield, CT 06825

    3beds
    1,120sqft
    Single Family Residence
    Built in 1919
    4,791.6 Square Feet Lot
    $626,700 Zestimate®
    $469/sqft
    $3,285 Estimated rent

    Home value

    $626,700

    $595,000 - $658,000

    $3,285/mo

    Zestimate® history
    Loading
    Loading...

    Owner options

    List your home for rent

    $3,285/mo

    Rent Zestimate®

    Find your next renter with Zillow Rental Manager. Plus, with online applications, you can quickly screen prospective tenants – for free.

    Learn more

    $3,285/mo

    Rent Zestimate®

    Refinance and save

    $3,552/mo

    Est. payment

    Refinancing to a lower rate could help reduce your monthly payments and save thousands over the life of the loan.

    See today's rates

    $3,552/mo

    Est. payment

    Explore your selling options

    Work with a Zillow partner agent

    Leverage their expertise and Zillow's premium Showcase listings to get your home seen by more buyers.

    Get started

    List with your own agent

    Get your home in front of millions of buyers by listing it on Zillow.

    Learn how to do it

    Sell it yourself

    Take full control of how buyers see your home on Zillow by listing For Sale by Owner (FSBO).

    List your home

    What's special

    Colonial style homeModern convenienceHuge center islandReplacement windowsNewer washerOpen floor planSpacious kitchen
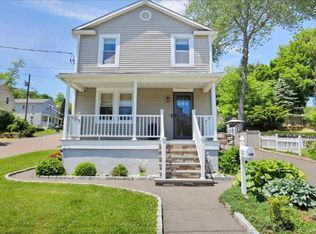
    This meticulously maintained farmhouse / colonial style home is the perfect blend of classic charm and modern convenience. Nestled on a quiet & tree-lined street, 321 Castle Ave is sure to check off all of the boxes. Painted in fresh neutrals, plenty of light, built-ins, crown molding, & 5 panel doors really gives this home a charming appeal. The home boasts hardwood floors throughout, recessed lighting, replacement windows, C/A & natural gas. The open floor plan on the first level is perfect for entertaining, featuring a sleek / spacious kitchen with a huge center island, stainless steel appliances, granite countertops, soft close cabinets, coffee bar & additional beverage fridge. The mudroom is a versatile space that can also be used as a three-season sunroom, providing a peaceful area to relax. Enjoy a ballgame or movie night in the oversize living room. Three generously sized bedrooms with ample closet space. The two tastefully updated bathrooms feature great finishes and beautiful tile work, providing a touch of luxury to your daily routine. The basement offers additional storage with a newer washer / dryer and updated mechanicals. Gather around the fire pit or host a BBQ in the completely private - fully fenced-in back yard. The two-car detached garage also provides additional storage. Ideal location with close proximity to stores, shops, I95, train and only 60 miles to NYC! **See agent remarks****HIGHEST & BEST DUE TUES 5/16 @ 6PM****

    Zillow last checked:

    Listing updated:

    Listed by:

    The Zerella Christy Team of William Raveis Real Estate,

    Kenny Zerella 203-209-3615,

    William Raveis Real Estate 203-255-6841

    Bought with:

    Laura Almeyda, RES.0812911

    Huntsman,Meade & Partners Comp

    Source: Smart MLS,MLS#: 170568511MLS Logo

    Facts & features

    Interior

    Bedrooms & bathrooms
    • Bedrooms: 3
    • Bathrooms: 2
    • Full bathrooms: 2
    Primary bedroom
    • Features: Hardwood Floor
    • Level: Upper
    • Area: 168 Square Feet
    • Dimensions: 14 x 12
    Bedroom
    • Features: Hardwood Floor
    • Level: Upper
    • Area: 138 Square Feet
    • Dimensions: 11.5 x 12
    Bedroom
    • Features: Hardwood Floor
    • Level: Upper
    • Area: 115 Square Feet
    • Dimensions: 11.5 x 10
    Bathroom
    • Features: Tub w/Shower
    • Level: Main
    Bathroom
    • Features: Tile Floor
    • Level: Upper
    Dining room
    • Features: Hardwood Floor
    • Level: Main
    • Area: 182 Square Feet
    • Dimensions: 14 x 13
    Kitchen
    • Features: Granite Counters, Hardwood Floor, Kitchen Island
    • Level: Main
    • Area: 141.75 Square Feet
    • Dimensions: 13.5 x 10.5
    Living room
    • Features: Bookcases, Hardwood Floor
    • Level: Main
    • Area: 149.5 Square Feet
    • Dimensions: 11.5 x 13
    Heating
    • Baseboard, Hot Water, Natural Gas
    Cooling
    • Central Air
    Appliances
    • Included: Oven/Range, Microwave, Refrigerator, Washer, Dryer, Water Heater
    • Laundry: Lower Level, Mud Room
    Features
    • Basement: Full,Unfinished,Interior Entry,Storage Space
    • Attic: Pull Down Stairs
    • Has fireplace: No
    Interior area
    • Total structure area: 1,120
    • Total interior livable area: 1,120 sqft
    • Finished area above ground: 1,120

    Property

    Parking
    • Total spaces: 2
    • Parking features: Detached
    • Garage spaces: 2
    Features
    • Patio & porch: Patio
    • Exterior features: Lighting
    • Fencing: Privacy
    • Waterfront features: Beach Access
    Lot
    • Size: 4,791 sqft
    • Features: Level, Landscaped
    Details
    • Parcel number: 123627
    • Zoning: C

    Construction

    Type & style
    • Home type: SingleFamily
    • Architectural style: Colonial,Farm House
    • Property subtype: Single Family Residence
    Materials
    • Vinyl Siding
    • Foundation: Concrete Perimeter, Masonry
    • Roof: Asphalt
    Condition
    • New construction: No
    • Year built: 1919

    Utilities & green energy

    • Sewer: Public Sewer
    • Water: Public

    Community & neighborhood

    Community
    • Community features: Health Club, Library, Medical Facilities, Playground, Near Public Transport, Shopping/Mall
    Location
    • Region: Fairfield
    • Subdivision: Tunxis Hill

    Price history

    DateEventPrice
    8/7/2023Sold$525,000+2.9%$469/sqft
    Source: Smart MLS #170568511 Report a problem
    5/18/2023Pending sale$509,999$455/sqft
    Source: William Raveis Real Estate, Mortgage & Insurance #170568511 Report a problem
    5/9/2023Listed for sale$509,999-7.3%$455/sqft
    Source: Smart MLS #170568511 Report a problem
    10/21/2022Listing removed--
    Source: Smart MLS #170519416 Report a problem
    9/28/2022Price change$550,000-4.3%$491/sqft
    Source: Smart MLS #170519416 Report a problem
    9/6/2022Listed for sale$575,000+125.5%$513/sqft
    Source: Smart MLS #170519416 Report a problem
    1/5/2018Sold$255,000$228/sqft
    Source: Smart MLS #170025074 Report a problem

    Public tax history

    YearProperty taxesTax assessment
    2025$6,940 +1.8%$244,440
    2024$6,820 +9.3%$244,440 +7.7%
    2023$6,241 +1%$226,870
    2022$6,180 +1%$226,870
    2021$6,121 +9.8%$226,870 +9%
    2020$5,575 $208,110
    2019$5,575 +1.6%$208,110
    2018$5,486 +2.1%$208,110
    2017$5,373 +1.5%$208,110
    2016$5,296 $208,110

    Find assessor info on the county website

    Neighborhood: 06825

    Nearby schools

    GreatSchools rating
    Schools provided by the listing agent
    • High: Fairfield Warde

    Source: Smart MLS. This data may not be complete. We recommend contacting the local school district to confirm school assignments for this home.

    Get pre-qualified for a loan
    At Zillow Home Loans, we can pre-qualify you in as little as 5 minutes with no impact to your credit score.

    An equal housing lender. NMLS #10287.

    Sell for more on Zillow
    Get a Zillow Showcase℠ listing at no additional cost and you could sell for .
    $626,700
    2% more
    +$12,534
    With Zillow Showcase(estimated)
    $639,234