Pristine mid-century charmer, owned by one loving family, is what you will find when you walk into this home. Embrace the architecture and craftmanship which takes you back in time. The kitchen is fully equipped with all the appliances and several rooms have beautiful furniture. The basement has a large family room for game night or perhaps add more bedrooms. Great upgrades like vinyl windows and carpet. Need to beat the heat or get away from the cold, the patio is enclosed and covered (360 square feet not included in home square footage). Outside is so amazing with 3 garden spaces, a green house, a tranquil pond, a palace for your chickens and rustic bird bath, 16x11 shed with electricity and so much privacy you don't even realize you have neighbors. Don't worry about that growing water bill as the yard has it's own well! Grow organic vegetables and let your green thumb impress your guests. There is also RV parking with an RV dump. Close to shopping, schools, churches, St. Luke's hospital, doctors and more.
Sold
Price Unknown
321 Caswell Ave W, Twin Falls, ID 83301
2beds
2baths
1,760sqft
Single Family Residence
Built in 1954
0.29 Acres Lot
$345,900 Zestimate®
$--/sqft
$1,690 Estimated rent
Home value
$345,900
$329,000 - $363,000
$1,690/mo
Zestimate® history
Owner options
List your home for rent
$1,690/mo
Rent Zestimate®
Find your next renter with Zillow Rental Manager. Plus, with online applications, you can quickly screen prospective tenants – for free.
$1,690/mo
Rent Zestimate®
Refinance and save
Refinancing to a lower rate could help reduce your monthly payments and save thousands over the life of the loan.
Explore your selling options
Work with a Zillow partner agent
Leverage their expertise and Zillow's premium Showcase listings to get your home seen by more buyers.
Get startedList with your own agent
Get your home in front of millions of buyers by listing it on Zillow.
Learn how to do itSell it yourself
Take full control of how buyers see your home on Zillow by listing For Sale by Owner (FSBO).
List your homeWhat's special
Zillow last checked:
Listing updated:
Listed by:
Deb Clough 208-308-8453,
Coldwell Banker Tomlinson
Bought with:
Shirley Monroe
Silvercreek Realty Group
Source: IMLS,MLS#: 98917220
Facts & features
Interior
Bedrooms & bathrooms
- Bedrooms: 2
- Bathrooms: 2
- Main level bathrooms: 2
- Main level bedrooms: 2
Primary bedroom
- Level: Main
- Area: 160
- Dimensions: 16 x 10
Bedroom 2
- Level: Main
- Area: 117
- Dimensions: 13 x 9
Dining room
- Level: Main
- Area: 120
- Dimensions: 12 x 10
Family room
- Level: Lower
- Area: 299
- Dimensions: 23 x 13
Kitchen
- Level: Main
- Area: 90
- Dimensions: 15 x 6
Living room
- Level: Main
- Area: 208
- Dimensions: 16 x 13
Heating
- Baseboard
Appliances
- Included: Electric Water Heater, Dishwasher, Disposal, Microwave, Oven/Range Freestanding, Refrigerator, Washer, Dryer, Water Softener Owned
Features
- Bed-Master Main Level, Formal Dining, Family Room, Breakfast Bar, Tile Counters, Number of Baths Main Level: 2
- Has basement: No
- Number of fireplaces: 2
- Fireplace features: Two, Gas, Other
Interior area
- Total structure area: 1,760
- Total interior livable area: 1,760 sqft
- Finished area above ground: 1,244
- Finished area below ground: 299
Property
Parking
- Total spaces: 2
- Parking features: Attached, RV Access/Parking, Driveway
- Attached garage spaces: 2
- Has uncovered spaces: Yes
- Details: Garage: 27x26
Features
- Levels: Single with Below Grade
- Patio & porch: Covered Patio/Deck
Lot
- Size: 0.29 Acres
- Dimensions: 128.36 x 99
- Features: 10000 SF - .49 AC, Garden, Chickens, Manual Sprinkler System
Details
- Additional structures: Shed(s)
- Parcel number: RPT4021000018BA
- Zoning: R4
Construction
Type & style
- Home type: SingleFamily
- Property subtype: Single Family Residence
Materials
- Frame, Steel Siding, Wood Siding
- Foundation: Crawl Space
- Roof: Composition
Condition
- Year built: 1954
Utilities & green energy
- Water: Public, Shared Well
- Utilities for property: Sewer Connected, Cable Connected
Community & HOA
Community
- Subdivision: Orchalara
Location
- Region: Twin Falls
Financial & listing details
- Tax assessed value: $283,362
- Annual tax amount: $1,873
- Date on market: 7/12/2024
- Listing terms: Cash,Conventional,FHA
- Ownership: Fee Simple,Fractional Ownership: No
- Road surface type: Paved
Price history
Price history is unavailable.
Public tax history
| Year | Property taxes | Tax assessment |
|---|---|---|
| 2025 | $1,700 0% | $283,362 0% |
| 2024 | $1,701 -9.2% | $283,382 -6.2% |
| 2023 | $1,874 -9.1% | $302,232 -0.9% |
| 2022 | $2,061 +16.8% | $305,025 +30.1% |
| 2021 | $1,765 +23.1% | $234,427 +24.8% |
| 2020 | $1,433 -0.3% | $187,916 +3.9% |
| 2019 | $1,438 +13.2% | $180,816 +18.8% |
| 2018 | $1,270 | $152,246 +12.4% |
| 2017 | $1,270 +2.5% | $135,501 +9.6% |
| 2016 | $1,239 | $123,601 |
| 2015 | $1,239 | $123,601 +10% |
| 2012 | $1,239 | $112,358 -14% |
| 2011 | -- | $130,670 -1% |
| 2010 | -- | $132,018 |
Find assessor info on the county website
Neighborhood: 83301
Nearby homes
- $339,6003 bd1 ba1.6k sqft336 Caswell Ave W, Twin Falls, ID 83301Off Market
- $306,0004 bd2 ba1.3k sqft335 Caswell Ave W, Twin Falls, ID 83301Off Market
- $288,8003 bd2 ba1k sqft335 Caswell Ave W, Twin Falls, ID 83301Off Market
- $--3 bd1 ba-- sqft344 Caswell Ave W, Twin Falls, ID 83301Off Market
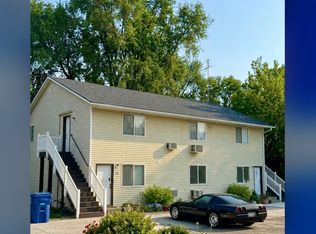
- $--2 bd1 ba-- sqft348 Caswell Ave W, Twin Falls, ID 83301Off Market
- $518,00010 bd4 ba3.6k sqft674 Sparks St N, Twin Falls, ID 83301Off Market
- $301,2002 bd2 ba1.4k sqft349 Caswell Ave W, Twin Falls, ID 83301Off Market
- $420,2363 bd1 ba1.1k sqft342 Caswell Ave W, Twin Falls, ID 83301Off Market
Nearby schools
GreatSchools rating
- 2/10I B Perrine Elementary SchoolGrades: PK-5Distance: 0.2 mi
- 4/10Robert Stuart Jr High SchoolGrades: 6-8Distance: 0.3 mi
- 2/10Canyon Ridge High SchoolGrades: 9-12Distance: 0.8 mi
Schools provided by the listing agent
- Elementary: Perrine
- Middle: Robert Stuart
- High: Canyon Ridge
- District: Twin Falls School District #411
Source: IMLS. This data may not be complete. We recommend contacting the local school district to confirm school assignments for this home.
Sell for more on Zillow
Get a Zillow Showcase℠ listing at no additional cost and you could sell for .
$345,900
2% more
+$6,918
With Zillow Showcase(estimated)
$352,818
- Idaho
- Twin Falls County
- Twin Falls
- 83301
- 321 Caswell Ave W
Nearby cities
Nearby zip codes
Other Twin Falls Topics
