Skip main navigation
Off market
  • $458,600

    321 Catchpenny Ln, Media, PA 19063

    3beds
    3baths
    1,536sqft
    Townhouse
    Built in 1985
    871 Square Feet Lot
    $458,600 Zestimate®
    $299/sqft
    $2,991 Estimated rent

    Home value

    $458,600

    $436,000 - $482,000

    $2,991/mo

    Zestimate® history
    Loading
    Loading...

    Owner options

    List your home for rent

    $2,991/mo

    Rent Zestimate®

    Find your next renter with Zillow Rental Manager. Plus, with online applications, you can quickly screen prospective tenants – for free.

    Learn more

    $2,991/mo

    Rent Zestimate®

    Refinance and save

    $3,115/mo

    Est. payment

    Refinancing to a lower rate could help reduce your monthly payments and save thousands over the life of the loan.

    See today's rates

    $3,115/mo

    Est. payment

    Explore your selling options

    Work with a Zillow partner agent

    Leverage their expertise and Zillow's premium Showcase listings to get your home seen by more buyers.

    Get started

    List with your own agent

    Get your home in front of millions of buyers by listing it on Zillow.

    Learn how to do it

    Sell it yourself

    Take full control of how buyers see your home on Zillow by listing For Sale by Owner (FSBO).

    List your home

    What's special

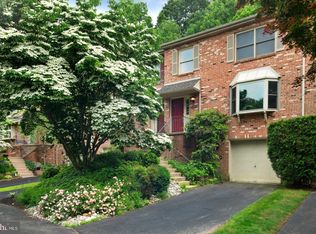
    Wonderful opportunity to own a beautiful end unit in the subdivision of Catchpenny Village. Elegantly landscaped with lush mature greens, bushes and flowering plants creating a serene setting to call home, this spacious 3 BD, 2 BA Townhome has over 1500 SQ FT of living space. Gleaming hardwood floors greet you at the front door and stretch through the front hall, living and dining rooms. A huge picture window at one end of the living room and slider at the other of the dining room drench the space in natural light. A wood burning fireplace with a custom mantel sits cozy in the corner ready for a winter evening. The large eat in kitchen has plenty of cabinet storage and counter space, as well as a pantry. Through the dining room can be found access to the outdoor patio with serene landscaping and a manicured side yard. A half bath completes this level. Upstairs you will find all 3 bedrooms. The primary bedroom suite is an oasis waiting for you at the end of a long day. New plush carpet, two closets, a beautiful en-suite bathroom and an abundance of natural light make it the room you will enjoy retreating to. Both additional bedrooms have wall to wall carpet and spacious closets. You will also find a full hall bath and two extra linen closets on this floor. An unfinished basement holds tons of space for storage and laundry, plus indoor access to the one car garage. Some recent upgrades include newer heating and AC, replacement windows, appliances, and more. Located in the highly sought after Rose tree Media school district. Close by to the many shops and restaurants of Media, Glen Mills and surrounding towns. Approx 30 minutes to the cities of Philadelphia and Wilmington, DE. 2022-05-17

    This property is off market, which means it's not currently listed for sale or rent on Zillow. This may be different from what's available on other websites or public sources.

    Facts & features

    Interior

    Bedrooms & bathrooms
    • Bedrooms: 3
    • Bathrooms: 3
    Heating
    • Heat pump, Electric
    Cooling
    • Central
    Features
    • Has fireplace: Yes
    Interior area
    • Total interior livable area: 1,536 sqft

    Property

    Parking
    • Total spaces: 1
    • Parking features: Garage - Attached
    Features
    • Exterior features: Brick
    Lot
    • Size: 871 sqft
    Details
    • Parcel number: 27000028605

    Construction

    Type & style
    • Home type: Townhouse
    Condition
    • Year built: 1985

    Community & neighborhood

    Location
    • Region: Media

    Price history

    DateEventPrice
    6/17/2022Sold$392,500+4.7%$256/sqft
    Source: Bright MLS #PADE2025564 Report a problem
    5/17/2022Pending sale$374,900$244/sqft
    Source: Bright MLS #PADE2025564 Report a problem
    5/12/2022Listed for sale$374,900+155%$244/sqft
    Source: Bright MLS #PADE2025564 Report a problem
    1/13/1999Sold$147,000$96/sqft
    Source: Public Record Report a problem

    Public tax history

    YearProperty taxesTax assessment
    2025$5,258 +6.4%$255,510
    2024$4,940 +3.6%$255,510
    2023$4,766 +2.6%$255,510
    2022$4,643 $255,510
    2021$4,643 +509.5%$255,510 +83.2%
    2020$762 -83.3%$139,500
    2019$4,555 +1.4%$139,500
    2018$4,492 +486.7%$139,500
    2017$766 -2%$139,500
    2016$781 $139,500
    2015$781 $139,500
    2014$781 +2.8%$139,500
    2013$760 +2.8%$139,500
    2012$739 +2.3%$139,500
    2011$723 +2%$139,500
    2010$708 +7.5%$139,500
    2009$659 $139,500
    2008$659 +8.3%$139,500
    2007$608 $139,500
    2006$608 -2%$139,500
    2005$621 $139,500
    2004$621 +8.5%$139,500
    2003$572 +7.9%$139,500
    2002$530 $139,500
    2000$530 $139,500

    Find assessor info on the county website

    Neighborhood: 19063

    Nearby schools

    GreatSchools rating
    Get a cash offer in 3 minutes
    Find out how much your home could sell for in as little as 3 minutes with a no-obligation cash offer.
    Estimated market value
    $458,600
    Get a cash offer in 3 minutes
    Find out how much your home could sell for in as little as 3 minutes with a no-obligation cash offer.
    Estimated market value
    $458,600