Skip main navigation
Sold for $260,000
  • $260,000

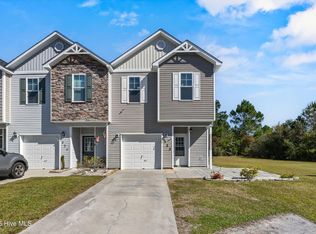
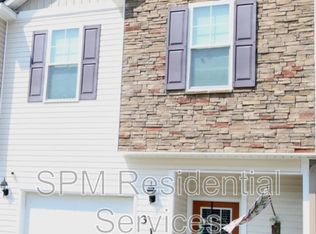
    321 Cedar Island Trail, Holly Ridge, NC 28445

    3beds
    1,629sqft
    Townhouse
    Built in 2014
    2,178 Square Feet Lot
    $263,700 Zestimate®
    $160/sqft
    $1,720 Estimated rent

    Home value

    $263,700

    $240,000 - $287,000

    $1,720/mo

    Zestimate® history
    Loading
    Loading...

    Owner options

    List your home for rent

    $1,720/mo

    Rent Zestimate®

    Find your next renter with Zillow Rental Manager. Plus, with online applications, you can quickly screen prospective tenants – for free.

    Learn more

    $1,720/mo

    Rent Zestimate®

    Refinance and save

    $1,767/mo

    Est. payment

    Refinancing to a lower rate could help reduce your monthly payments and save thousands over the life of the loan.

    See today's rates

    $1,767/mo

    Est. payment

    Explore your selling options

    Work with a Zillow partner agent

    Leverage their expertise and Zillow's premium Showcase listings to get your home seen by more buyers.

    Get started

    List with your own agent

    Get your home in front of millions of buyers by listing it on Zillow.

    Learn how to do it

    Sell it yourself

    Take full control of how buyers see your home on Zillow by listing For Sale by Owner (FSBO).

    List your home

    What's special

    Welcome to this Cozy townhome Centrally Located between Wilmington & Jacksonville plenty of shops & restaurants close by and the beautiful pristine beaches of Topsail Island. On the main level, you have an open floor plan. The kitchen has granite countertops and a spacious pantry, Living area is spacious and open to the kitchen. A half bathroom and direct access to the attached one-car garage. A screened-in porch off the living area with a nice fenced in sitting area outside with a firepit. Upstairs, you have 3 bedrooms Primary is split away from the other bedrooms. A very spacious master bedroom along with plenty of closet space for extra storage. The spacious primary suite features a large walk-in closet and an onsite bath with dual sinks. Laundry is at the top of the stairs for easy convenience. In hallway you have 2 closets for extra storage and linens. Two additional bedrooms share a full bath, making it ideal for family, guests, or a home office setup. Call your realtor today for a private showing. Easy to Show!!

    Zillow last checked:

    Listing updated:

    Listed by:

    Michael Odham 276-780-9770,

    Coldwell Banker Sea Coast Advantage

    Bought with:

    Heather Rossiter, 346455

    Terri Alphin Smith & Co

    Source: Hive MLS,MLS#: 100518512MLS LogoOriginating MLS: Jacksonville Board of Realtors

    Facts & features

    Interior

    Bedrooms & bathrooms
    • Bedrooms: 3
    • Bathrooms: 3
    • Full bathrooms: 2
    • 1/2 bathrooms: 1
    Rooms
    • Room types: Living Room, Dining Room, Bathroom 1, Master Bedroom, Other, Bathroom 2, Bedroom 2, Bedroom 3, Bathroom 3, Laundry
    Primary bedroom
    • Level: Second
    • Dimensions: 17.1 x 12.1
    Bedroom 2
    • Level: Second
    • Dimensions: 14.6 x 9.2
    Bedroom 3
    • Level: Second
    • Dimensions: 11.1 x 9.1
    Bathroom 1
    • Description: Half Bath Downstairs
    • Level: First
    • Dimensions: 7.9 x 3.3
    Bathroom 2
    • Description: Master Bathroom
    • Level: Second
    • Dimensions: 9.2 x 9.3
    Bathroom 3
    • Description: Hall Bathroom
    • Level: Second
    • Dimensions: 9.2 x 4.8
    Dining room
    • Level: First
    • Dimensions: 9.7 x 16.1
    Kitchen
    • Level: First
    • Dimensions: 11.8 x 10.2
    Laundry
    • Description: Top of Stairs
    • Level: Second
    • Dimensions: 6.3 x 2.9
    Living room
    • Level: First
    • Dimensions: 17.4 x 9.1
    Other
    • Description: Master Walki-n Closet
    • Level: Second
    • Dimensions: 14.8 x 6.3
    Other
    • Description: Garage
    • Level: First
    • Dimensions: 19.4 x 11.8
    Heating
    • Heat Pump, Electric, Zoned
    Cooling
    • Zoned, Heat Pump
    Appliances
    • Included: Electric Oven, Built-In Microwave, Washer, Refrigerator, Dryer, Dishwasher
    • Laundry: In Hall
    Features
    • Walk-in Closet(s), Solid Surface, Ceiling Fan(s), Pantry, Walk-in Shower, Blinds/Shades, Walk-In Closet(s)
    • Flooring: LVT/LVP, Carpet, Tile
    • Attic: Access Only,Scuttle
    • Has fireplace: No
    Interior area
    • Total structure area: 1,629
    • Total interior livable area: 1,629 sqft

    Property

    Parking
    • Total spaces: 1
    • Parking features: Garage Faces Front, Concrete, Garage Door Opener, Off Street, On Site
    • Attached garage spaces: 1
    Features
    • Levels: Two
    • Stories: 2
    • Patio & porch: Covered, Patio, Screened
    • Exterior features: Cluster Mailboxes
    • Fencing: Back Yard,Vinyl
    Lot
    • Size: 2,178 Square Feet
    • Dimensions: 26 x 112 x 20 x 96
    Details
    • Parcel number: 747c81
    • Zoning: R-15
    • Special conditions: Standard

    Construction

    Type & style
    • Home type: Townhouse
    • Property subtype: Townhouse
    Materials
    • Brick Veneer, Vinyl Siding, Wood Frame
    • Foundation: Slab
    • Roof: Architectural Shingle
    Condition
    • New construction: No
    • Year built: 2014

    Utilities & green energy

    • Sewer: County Sewer
    • Water: County Water
    • Utilities for property: Sewer Connected, Water Connected
    Green energy
    • Energy efficient items: Thermostat

    Community & HOA

    Community
    • Security: Smoke Detector(s)
    • Subdivision: The Landing At Folkstone
    HOA
    • Has HOA: Yes
    • Amenities included: Maintenance Common Areas, Maintenance Grounds, Street Lights, Trash
    • HOA fee: $200 annually
    • HOA name: CAMS
    • HOA phone: 910-256-2021
    Location
    • Region: Holly Ridge

    Financial & listing details

    • Price per square foot: $160/sqft
    • Tax assessed value: $196,595
    • Annual tax amount: $1,956
    • Date on market: 7/11/2025
    • Cumulative days on market: 10 days
    • Listing agreement: Exclusive Right To Sell
    • Listing terms: Cash,Conventional,FHA,USDA Loan,VA Loan
    • Road surface type: Paved

    Price history

    DateEventPrice
    8/22/2025Sold$260,000$160/sqft
    Source: Hive MLS #100518512 Report a problem
    7/21/2025Contingent$260,000$160/sqft
    Source: Hive MLS #100518512 Report a problem
    7/11/2025Listed for sale$260,000+62.6%$160/sqft
    Source: Hive MLS #100518512 Report a problem
    1/13/2021Sold$159,900+1.8%$98/sqft
    Source: Hive MLS #100247829 Report a problem
    12/7/2020Pending sale$157,000$96/sqft
    Source: Choice Jacksonville Realty #100247829 Report a problem
    12/4/2020Listed for sale$157,000+5.4%$96/sqft
    Source: Choice Jacksonville Realty #100247829 Report a problem
    3/27/2020Listing removed$148,900$91/sqft
    Source: Choice Jacksonville Realty #100191603 Report a problem
    3/23/2020Listing removed$1,100$1/sqft
    Source: Choice Property Management #100200937 Report a problem
    3/16/2020Listed for rent$1,100$1/sqft
    Source: Choice Property Management #100200937 Report a problem
    3/15/2020Price change$148,900-0.7%$91/sqft
    Source: Choice Jacksonville Realty #100191603 Report a problem
    2/7/2020Listing removed$1,100$1/sqft
    Source: Choice Property Management #100200937 Report a problem
    1/23/2020Listed for rent$1,100$1/sqft
    Source: Choice Property Management #100200937 Report a problem
    11/4/2019Listed for sale$149,900+11%$92/sqft
    Source: Choice Jacksonville Realty #100191603 Report a problem
    1/30/2019Listing removed$1,100$1/sqft
    Source: RE/MAX Elite Realty Group Report a problem
    12/28/2018Listed for rent$1,100$1/sqft
    Source: Jacksonville Realty Inc Report a problem
    12/16/2014Sold$135,000$83/sqft
    Source: Public Record Report a problem

    Public tax history

    YearProperty taxesTax assessment
    2025$1,956 $196,595
    2024$1,956 +0.1%$196,595
    2023$1,955 -1.1%$196,595
    2022$1,976 +44.4%$196,595 +57.3%
    2021$1,369 $124,990
    2020$1,369 -0.5%$124,990
    2019$1,375 -0.9%$124,990
    2018$1,387 -5.4%$124,990 -7.1%
    2017$1,467 $134,550
    2016$1,467 $134,550
    2015$1,467 $134,550
    2011-- --
    Find assessor info on the county website

    Neighborhood: 28445

    Nearby schools

    GreatSchools rating
    Schools provided by the listing agent
    • Elementary: Coastal Elementary
    • Middle: Dixon
    • High: Dixon

    Source: Hive MLS. This data may not be complete. We recommend contacting the local school district to confirm school assignments for this home.

    Get a cash offer in 3 minutes
    Find out how much your home could sell for in as little as 3 minutes with a no-obligation cash offer.
    Estimated market value
    $263,700
    Get a cash offer in 3 minutes
    Find out how much your home could sell for in as little as 3 minutes with a no-obligation cash offer.
    Estimated market value
    $263,700