Renovated just 2 years ago, this home now boasts all-new electrical and plumbing systems, insulated windows for unmatched energy efficiency, and a new roof and siding that encapsulate its Americana spirit. Inside, the updated kitchen boasts sleek cabinetry, and stylish finishes, while the fully updated bathrooms combine contemporary aesthetics with timeless elegance. The master suite is a private oasis, offering a sanctuary of peace with its fully appointed bathroom. This home is a testament to a seamless blend of architecture and modern enhancements, providing the perfect balance of historical charm and contemporary living. An expansive upstairs offers a blank canvas to bring your vision to life. Welcome to your dream home, a unique and captivating sanctuary where every detail reflects your desire for quality and style.
Closed
Listed by: Coldwell Banker Hulsey • Mike Curtis • 573-366-8283
Bought with: Nash Realty, Inc.
Price Unknown
321 Center St, Farmington, MO 63640
2beds
1,315sqft
Single Family Residence
Built in 1920
0.34 Acres Lot
$259,100 Zestimate®
$--/sqft
$1,078 Estimated rent
Home value
$259,100
$246,000 - $272,000
$1,078/mo
Zestimate® history
Owner options
List your home for rent
$1,078/mo
Rent Zestimate®
Find your next renter with Zillow Rental Manager. Plus, with online applications, you can quickly screen prospective tenants – for free.
$1,078/mo
Rent Zestimate®
Refinance and save
Refinancing to a lower rate could help reduce your monthly payments and save thousands over the life of the loan.
Explore your selling options
Work with a Zillow partner agent
Leverage their expertise and Zillow's premium Showcase listings to get your home seen by more buyers.
Get startedList with your own agent
Get your home in front of millions of buyers by listing it on Zillow.
Learn how to do itSell it yourself
Take full control of how buyers see your home on Zillow by listing For Sale by Owner (FSBO).
List your homeWhat's special
Historical charmExpansive upstairsBlank canvasNew roofFully updated bathroomsFully appointed bathroomMaster suite
Zillow last checked:
Listing updated:
Listed by:
Mike Curtis 573-366-8283,
Coldwell Banker Hulsey
Bought with:
Jerett D Rion, 2018039513
Nash Realty, Inc.
Karly E Rion, 2017031364
Nash Realty, Inc.
Source: MARIS,MLS#: 24013624 Originating MLS: Mineral Area Board of REALTORS
Originating MLS: Mineral Area Board of REALTORSFacts & features
Interior
Bedrooms & bathrooms
- Bedrooms: 2
- Bathrooms: 2
- Full bathrooms: 1
- 1/2 bathrooms: 1
- Main level bathrooms: 2
- Main level bedrooms: 2
Primary bedroom
- Features: Floor Covering: Wood
- Level: Main
- Area: 156
- Dimensions: 12x13
Primary bathroom
- Level: Main
- Area: 72
- Dimensions: 9x8
Bathroom
- Level: Main
- Area: 24
- Dimensions: 3x8
Other
- Features: Floor Covering: Wood
- Level: Main
- Area: 117
- Dimensions: 9x13
Dining room
- Features: Floor Covering: Wood
- Level: Main
- Area: 160
- Dimensions: 10x16
Kitchen
- Features: Floor Covering: Wood
- Level: Main
- Area: 300
- Dimensions: 15x20
Laundry
- Level: Main
- Area: 63
- Dimensions: 7x9
Living room
- Features: Floor Covering: Wood
- Level: Main
- Area: 210
- Dimensions: 15x14
Sitting room
- Features: Floor Covering: Wood
- Level: Main
- Area: 150
- Dimensions: 15x10
Heating
- Heat Pump, Electric
Cooling
- Ceiling Fan(s), Central Air, Electric
Appliances
- Included: Disposal, Electric Range, Electric Oven, Refrigerator, Stainless Steel Appliance(s), Electric Water Heater
- Laundry: Main Level
Features
- Workshop/Hobby Area, Tub, High Ceilings, Separate Dining, Kitchen Island, Solid Surface Countertop(s)
- Windows: Insulated Windows
- Basement: Crawl Space
- Has fireplace: No
Interior area
- Total structure area: 1,315
- Total interior livable area: 1,315 sqft
- Finished area above ground: 1,315
Property
Parking
- Total spaces: 1
- Parking features: Detached, Off Street, Storage, Workshop in Garage
- Garage spaces: 1
Features
- Levels: One and One Half
- Patio & porch: Patio, Covered
Lot
- Size: 0.34 Acres
- Dimensions: 96 x 156
- Features: Level
Details
- Additional structures: Pergola, Workshop
- Parcel number: 097036010220016.00
- Special conditions: Standard,Real Estate Owned
Construction
Type & style
- Home type: SingleFamily
- Architectural style: Other,Contemporary
- Property subtype: Single Family Residence
Materials
- Vinyl Siding
Condition
- Updated/Remodeled
- New construction: No
- Year built: 1920
Utilities & green energy
- Sewer: Public Sewer
- Water: Public
Community & HOA
Community
- Subdivision: John T Burks Add.
Location
- Region: Farmington
Financial & listing details
- Tax assessed value: $99,670
- Annual tax amount: $526
- Date on market: 3/7/2024
- Cumulative days on market: 78 days
- Listing terms: Cash,Conventional,FHA,USDA Loan,VA Loan
- Ownership: Bank
Price history
| Date | Event | Price |
|---|---|---|
| 5/24/2024 | Sold | -- |
Source:  MARIS #24013624 Report a problem MARIS #24013624 Report a problem | ||
Public tax history
| Year | Property taxes | Tax assessment |
|---|---|---|
| 2025 | $953 +66% | $18,940 +66.1% |
| 2024 | $574 -0.2% | $11,400 |
| 2023 | $575 -0.2% | $11,400 |
| 2022 | $576 +0.3% | $11,400 |
| 2021 | $574 -0.6% | $11,400 |
| 2020 | $578 | $11,400 |
| 2019 | $578 | $11,400 +7.8% |
| 2018 | -- | $10,580 |
| 2017 | -- | $10,580 |
| 2016 | -- | $10,580 |
| 2015 | -- | $10,580 |
| 2014 | -- | $10,580 |
| 2013 | -- | $10,580 |
| 2012 | -- | $10,580 |
| 2011 | -- | $10,580 |
| 2010 | -- | $10,580 |
Find assessor info on the county website
Neighborhood: 63640
Nearby homes
- $207,2003 bd2 ba1.4k sqft315 Center St, Farmington, MO 63640Off Market
- $143,9002 bd1 ba1k sqft510 Doss St, Farmington, MO 63640Off Market
- $--2 bd1 ba1k sqft309 West St, Farmington, MO 63640Sold
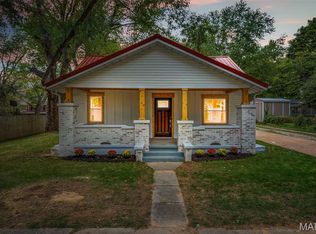
- $--4 bd3 ba2.3k sqft403 Center St, Farmington, MO 63640Sold
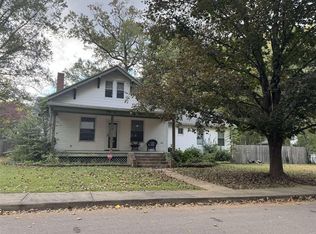
- $131,3002 bd1 ba1.1k sqft514 Doss St, Farmington, MO 63640Off Market
- $223,7003 bd2 ba1.2k sqft313 Center St, Farmington, MO 63640Off Market
- $192,3003 bd1 ba1.6k sqft320 Center St, Farmington, MO 63640Off Market
- $155,8003 bd1 ba1k sqft511 Doss St, Farmington, MO 63640Off Market
Nearby schools
GreatSchools rating
- NATruman KindergartenGrades: PK-KDistance: 0.3 mi
- 6/10Farmington Middle SchoolGrades: 7-8Distance: 1.1 mi
- 5/10Farmington Sr. High SchoolGrades: 9-12Distance: 0.7 mi
Schools provided by the listing agent
- Elementary: Farmington R-Vii
- Middle: Farmington Middle
- High: Farmington Sr. High
Source: MARIS. This data may not be complete. We recommend contacting the local school district to confirm school assignments for this home.
Get a cash offer in 3 minutes
Find out how much your home could sell for in as little as 3 minutes with a no-obligation cash offer.
Estimated market value
$259,100
Get a cash offer in 3 minutes
Find out how much your home could sell for in as little as 3 minutes with a no-obligation cash offer.
Estimated market value
$259,100
- Missouri
- Saint Francois County
- Farmington
- 63640
- 321 Center St
