Skip main navigation
Sold for $292,000
  • $292,000

    321 Charles St #L-1a, Scranton, PA 18508

    3beds
    2,113sqft
    Residential, Single Family Residence
    Built in 2000
    0.35 Acres Lot
    $329,600 Zestimate®
    $138/sqft
    $2,269 Estimated rent

    Home value

    $329,600

    $297,000 - $363,000

    $2,269/mo

    Zestimate® history
    Loading
    Loading...

    Owner options

    List your home for rent

    $2,269/mo

    Rent Zestimate®

    Find your next renter with Zillow Rental Manager. Plus, with online applications, you can quickly screen prospective tenants – for free.

    Learn more

    $2,269/mo

    Rent Zestimate®

    Refinance and save

    $1,905/mo

    Est. payment

    Refinancing to a lower rate could help reduce your monthly payments and save thousands over the life of the loan.

    See today's rates

    $1,905/mo

    Est. payment

    Explore your selling options

    Work with a Zillow partner agent

    Leverage their expertise and Zillow's premium Showcase listings to get your home seen by more buyers.

    Get started

    List with your own agent

    Get your home in front of millions of buyers by listing it on Zillow.

    Learn how to do it

    Sell it yourself

    Take full control of how buyers see your home on Zillow by listing For Sale by Owner (FSBO).

    List your home

    What's special

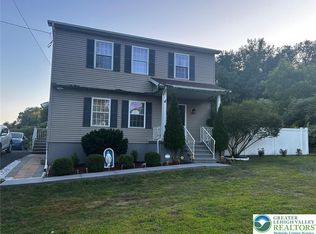
    What a neighborhood! What a home! City living with a country feel. House was completely remodeled in 2015 with new roof, doors, flooring, kitchen and baths. Nothing left to do but move in and enjoy the beautiful views of Montage Mountain from your 15X17 back deck. Stunning cherry and granite eat in kitchen with newer state of the art stainless appliances. Convenient 1st floor laundry and 1/2 bath. Economical gas heat and refreshing central air. HVAC system installed in 2015. The warmth and coziness of this home continues to the 2nd floor where 2 spacious bedrooms share a tastefully updated full bath and the large Master bedroom has an an ensuite of its own w/ generous walk in closet. Many ''Smart Home'' features including thermostats, night lights, double oven, ring doorbell and alarm system w/ security cameras. Bring the kids and the pets to enjoy the vinyl picket fenced yard. Super clean and dry basement to finish for future living space. OSP in the freshly paved driveway and handy storage shed

    Zillow last checked:

    Listing updated:

    Listed by:

    Joan McKenna,

    Coldwell Banker Town & Country Properties

    Bought with:

    Sara Weiss, RM425973

    NASSER REAL ESTATE, INC.

    Source: GSBR as distributed by MLS GRID,MLS#: SC330MLS Logo

    Facts & features

    Interior

    Bedrooms & bathrooms
    • Bedrooms: 3
    • Bathrooms: 3
    • Full bathrooms: 2
    • 1/2 bathrooms: 1
    Primary bedroom
    • Area: 145.08 Square Feet
    • Dimensions: 12.4 x 11.7
    Bedroom 2
    • Area: 107.38 Square Feet
    • Dimensions: 9.1 x 11.8
    Bedroom 3
    • Area: 105.45 Square Feet
    • Dimensions: 11.1 x 9.5
    Primary bathroom
    • Description: Private Bath And Wic
    • Area: 34.56 Square Feet
    • Dimensions: 4.8 x 7.2
    Bathroom 1
    • Description: 1/2 Bath
    • Area: 25.65 Square Feet
    • Dimensions: 5.7 x 4.5
    Bathroom 2
    • Area: 42.64 Square Feet
    • Dimensions: 5.2 x 8.2
    Kitchen
    • Description: Cherry Granite Stainless
    • Area: 136.96 Square Feet
    • Dimensions: 12.8 x 10.7
    Laundry
    • Description: Convenient Off Kitchen
    • Area: 29.13 Square Feet
    • Dimensions: 5.7 x 5.11
    Living room
    • Area: 167.72 Square Feet
    • Dimensions: 15.11 x 11.1
    Appliances
    • Included: Dishwasher, Washer/Dryer, Stainless Steel Appliance(s), Free-Standing Range
    Features
    • Basement: Full,Partially Finished
    • Attic: Crawl Opening
    • Has fireplace: No
    Interior area
    • Total structure area: 2,113
    • Total interior livable area: 2,113 sqft
    • Finished area above ground: 1,431
    • Finished area below ground: 682

    Property

    Features
    • Stories: 2
    Lot
    • Size: 0.35 Acres
    • Dimensions: 68 x 166 x 140 x 150
    Details
    • Parcel number: 1241701002182
    • Zoning: R1
    • Zoning description: Residential

    Construction

    Type & style
    • Home type: SingleFamily
    • Architectural style: Traditional
    • Property subtype: Residential, Single Family Residence
    Materials
    • Roof: Asphalt
    Condition
    • New construction: No
    • Year built: 2000

    Utilities & green energy

    • Sewer: Public Sewer
    • Water: Public
    • Utilities for property: Natural Gas Connected, Sewer Connected

    Community & neighborhood

    Security
    • Security features: Closed Circuit Camera(s)
    Location
    • Region: Scranton

    Price history

    DateEventPrice
    2/22/2024Sold$292,000+1%$138/sqft
    Source: GSBR as distributed by MLS GRID #SC330 Report a problem
    1/12/2024Pending sale$289,000$137/sqft
    Source: GSBR as distributed by MLS GRID #SC330 Report a problem
    12/17/2023Listed for sale$289,000$137/sqft
    Source: GSBR as distributed by MLS GRID #SC330 Report a problem

    Public tax history

    Tax history is unavailable.

    Neighborhood: Providence

    Nearby schools

    GreatSchools rating
    Get pre-qualified for a loan
    At Zillow Home Loans, we can pre-qualify you in as little as 5 minutes with no impact to your credit score.

    An equal housing lender. NMLS #10287.

    Sell for more on Zillow
    Get a Zillow Showcase℠ listing at no additional cost and you could sell for .
    $329,600
    2% more
    +$6,592
    With Zillow Showcase(estimated)
    $336,192