Very attractive and rarely available 5 bedroom French Chateau house with a primary 1st floor bedroom ensuite! Additional 4 bedrooms on the 2nd floor that are all generous sized and light & bright! This house was custom built and sits proudly on a gorgeous quiet cul-de-sac lot. Step into the center entrance hallway and you will be greeted by glass French doors inviting you into the living room. The family room is comfortable and generous sized with a vaulted beamed ceiling, floor to ceiling gas log brick fireplace, wet bar & a built in Victrola and cassette player in the wall for the buyers that appreciate 'retro'! The primary bedroom easily fits a King sized bed, has a full bath, ample closet space & has sliders to patio, pool and backyard! The kitchen has an island, large pantry, table space and sliders to patio & pool. The 1st floor laundry room is located between the kitchen & garage. The backyard has plenty of level 'green' space in back of the pool for swing set, games, etc... The pool is kidney shaped and is approximately 30'x15' and ranges from 9' (diving end) to 3' in the shallow end. The yard is so private and fully fenced in. The 2.5 garage has extra room for storage and it even has a convenient 1/2 bath for when using pool or working in the garage or yard! The basement is finished and has a large recreation space with a wall of storage & shelving, bar, utility room with more storage, and a back room that was once used for a beauty salon. This home has so much to offer for the savvy buyer and is located in the highly acclaimed Hinsdale Central School District! This is an amazing location that is close to all shopping, restaurants, highways, golf courses, forest preserves, & walking/biking trails! This house will not last long, so do not hesitate!
Closed
$690,000
321 Chatelaine Ct, Willowbrook, IL 60527
5beds
2,813sqft
Single Family Residence
Built in 1977
0.31 Acres Lot
$908,000 Zestimate®
$245/sqft
$5,210 Estimated rent
Home value
$908,000
$835,000 - $999,000
$5,210/mo
Zestimate® history
Owner options
List your home for rent
$5,210/mo
Rent Zestimate®
Find your next renter with Zillow Rental Manager. Plus, with online applications, you can quickly screen prospective tenants – for free.
$5,210/mo
Rent Zestimate®
Refinance and save
$4,925/mo
Est. payment
Refinancing to a lower rate could help reduce your monthly payments and save thousands over the life of the loan.
$4,925/mo
Est. payment
Explore your selling options
Work with a Zillow partner agent
Leverage their expertise and Zillow's premium Showcase listings to get your home seen by more buyers.
Get startedList with your own agent
Get your home in front of millions of buyers by listing it on Zillow.
Learn how to do itSell it yourself
Take full control of how buyers see your home on Zillow by listing For Sale by Owner (FSBO).
List your homeWhat's special
French chateau houseQuiet cul-de-sac lotLarge pantryKing sized bedWet barUtility roomGlass french doors
Zillow last checked:
Listing updated:
Listed by:
Diana Hardek 630-710-9721,
PRG Group, LLC
Bought with:
Yue Chen
Pro Frontier LLC
Source: MRED as distributed by MLS GRID,MLS#: 12158818
Facts & features
Interior
Bedrooms & bathrooms
- Bedrooms: 5
- Bathrooms: 4
- Full bathrooms: 2
- 1/2 bathrooms: 2
Rooms
- Room types: Bedroom 5, Recreation Room, Office, Foyer, Utility Room-Lower Level
Primary bedroom
- Features: Flooring (Carpet), Window Treatments (Curtains/Drapes, Screens, Wood Frames), Bathroom (Full, Shower Only)
- Level: Main
- Area: 225 Square Feet
- Dimensions: 15X15
Bedroom 2
- Features: Flooring (Carpet), Window Treatments (Blinds, Screens, Wood Frames)
- Level: Second
- Area: 165 Square Feet
- Dimensions: 15X11
Bedroom 3
- Features: Flooring (Carpet), Window Treatments (Blinds, Screens, Wood Frames)
- Level: Second
- Area: 144 Square Feet
- Dimensions: 12X12
Bedroom 4
- Features: Flooring (Carpet), Window Treatments (Blinds, Screens, Wood Frames)
- Level: Second
- Area: 187 Square Feet
- Dimensions: 17X11
Bedroom 5
- Features: Flooring (Carpet), Window Treatments (Blinds, Screens, Wood Frames)
- Level: Second
- Area: 165 Square Feet
- Dimensions: 11X15
Dining room
- Features: Flooring (Carpet), Window Treatments (Screens, Window Treatments, Wood Frames)
- Level: Main
- Area: 165 Square Feet
- Dimensions: 11X15
Family room
- Features: Flooring (Carpet), Window Treatments (Blinds, Screens, Wood Frames)
- Level: Main
- Area: 315 Square Feet
- Dimensions: 21X15
Foyer
- Features: Flooring (Ceramic Tile)
- Level: Main
- Area: 56 Square Feet
- Dimensions: 8X7
Kitchen
- Features: Kitchen (Eating Area-Table Space, Island, Pantry-Closet), Flooring (Wood Laminate)
- Level: Main
- Area: 210 Square Feet
- Dimensions: 15X14
Laundry
- Features: Flooring (Vinyl)
- Level: Main
- Area: 48 Square Feet
- Dimensions: 8X6
Living room
- Features: Flooring (Carpet), Window Treatments (Screens, Window Treatments, Wood Frames)
- Level: Main
- Area: 221 Square Feet
- Dimensions: 17X13
Office
- Features: Flooring (Vinyl)
- Level: Basement
- Area: 170 Square Feet
- Dimensions: 17X10
Recreation room
- Features: Flooring (Carpet)
- Level: Basement
- Area: 504 Square Feet
- Dimensions: 24X21
Other
- Features: Flooring (Other)
- Level: Basement
- Area: 133 Square Feet
- Dimensions: 7X19
Heating
- Natural Gas, Forced Air
Cooling
- Central Air, Zoned
Appliances
- Included: Double Oven, Dishwasher, Washer, Dryer, Disposal, Cooktop, Oven, Humidifier, Gas Water Heater
- Laundry: Main Level, Gas Dryer Hookup, In Unit
Features
- Cathedral Ceiling(s), Wet Bar, 1st Floor Bedroom, 1st Floor Full Bath, Built-in Features, Bookcases, Center Hall Plan, Beamed Ceilings, Separate Dining Room, Paneling, Pantry
- Flooring: Laminate, Carpet
- Windows: Screens, Window Treatments, Drapes
- Basement: Finished,Concrete,Rec/Family Area,Storage Space,Partial
- Attic: Full,Pull Down Stair,Unfinished
- Number of fireplaces: 1
- Fireplace features: Attached Fireplace Doors/Screen, Gas Log, Gas Starter, Family Room
Interior area
- Total structure area: 0
- Total interior livable area: 2,813 sqft
Property
Parking
- Total spaces: 2.5
- Parking features: Asphalt, Garage Door Opener, On Site, Garage Owned, Attached, Garage
- Attached garage spaces: 2.5
- Has uncovered spaces: Yes
Accessibility
- Accessibility features: No Disability Access
Features
- Stories: 2
- Patio & porch: Patio
- Pool features: In Ground
- Fencing: Fenced
Lot
- Size: 0.31 Acres
- Dimensions: 81X189X70X168
- Features: Cul-De-Sac, Landscaped
Details
- Additional structures: Shed(s)
- Parcel number: 0915406038
- Special conditions: None
- Other equipment: TV-Cable, Ceiling Fan(s), Sump Pump, Sprinkler-Lawn
Construction
Type & style
- Home type: SingleFamily
- Architectural style: Traditional
- Property subtype: Single Family Residence
Materials
- Brick, Fiber Cement
- Foundation: Concrete Perimeter
- Roof: Asphalt
Condition
- New construction: No
- Year built: 1977
Utilities & green energy
- Electric: Circuit Breakers
- Sewer: Public Sewer
- Water: Lake Michigan
Community & HOA
Community
- Features: Park, Pool, Tennis Court(s), Curbs, Sidewalks, Street Lights, Street Paved
- Security: Carbon Monoxide Detector(s)
HOA
- Services included: None
Location
- Region: Willowbrook
Financial & listing details
- Price per square foot: $245/sqft
- Tax assessed value: $193,085
- Annual tax amount: $10,071
- Date on market: 9/12/2024
- Listing terms: Conventional
- Ownership: Fee Simple
Price history
| Date | Event | Price |
|---|---|---|
| 12/9/2024 | Sold | $690,000-4.2%$245/sqft |
Source:  MRED as distributed by MLS GRID #12158818 Report a problem MRED as distributed by MLS GRID #12158818 Report a problem | ||
| 10/10/2024 | Contingent | $719,900$256/sqft |
Source: MRED as distributed by MLS GRID #12158818 Report a problem | ||
| 9/26/2024 | Price change | $719,900-2.7%$256/sqft |
Source: MRED as distributed by MLS GRID #12158818 Report a problem | ||
| 9/12/2024 | Listed for sale | $739,900$263/sqft |
Source: MRED as distributed by MLS GRID #12158818 Report a problem | ||
Public tax history
| Year | Property taxes | Tax assessment |
|---|---|---|
| 2024 | $10,486 +4.1% | $193,085 +8.8% |
| 2023 | $10,071 +2.8% | $177,500 +4.6% |
| 2022 | $9,800 +3.8% | $169,700 +1.2% |
| 2021 | $9,439 +1.7% | $167,770 +2% |
| 2020 | $9,285 +3.6% | $164,450 |
| 2019 | $8,958 +0.2% | -- |
| 2018 | $8,940 +4.1% | $158,960 +3.9% |
| 2017 | $8,587 +2.6% | $152,960 +4.8% |
| 2016 | $8,370 +1.3% | $145,980 +6.3% |
| 2015 | $8,261 +3.1% | $137,340 +2.9% |
| 2014 | $8,016 +3% | $133,530 +0.5% |
| 2013 | $7,786 +0.9% | $132,910 -4.3% |
| 2012 | $7,715 +4.8% | $138,890 -6.1% |
| 2011 | $7,363 +0.6% | $147,910 -7.5% |
| 2010 | $7,321 +2.6% | $159,840 -5.8% |
| 2009 | $7,137 +2.9% | $169,660 +1.8% |
| 2008 | $6,938 +3.7% | $166,680 +5.9% |
| 2007 | $6,692 +0.6% | $157,390 +3.1% |
| 2006 | $6,656 +6.8% | $152,710 +7.7% |
| 2005 | $6,231 +1.5% | $141,790 +4.1% |
| 2004 | $6,142 +5.1% | $136,230 +10% |
| 2003 | $5,845 +8.9% | $123,850 +5.2% |
| 2002 | $5,368 +1.6% | $117,720 +6.8% |
| 2001 | $5,283 +8.9% | $110,250 +3.5% |
| 2000 | $4,850 | $106,520 |
Find assessor info on the county website
Neighborhood: 60527
Nearby homes
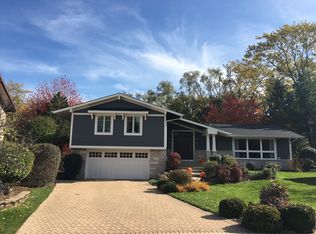
- $907,7004 bd4 ba3.2k sqft325 Chatelaine Ct, Willowbrook, IL 60527Off Market
- $651,900-- bd3 ba1.6k sqft317 Chatelaine Ct, Willowbrook, IL 60527Off Market
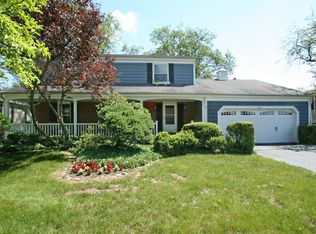
- $685,0004 bd3 ba2.3k sqft313 Chatelaine Ct, Willowbrook, IL 60527Off Market
- $633,7004 bd2 ba1.8k sqft309 Chatelaine Ct, Willowbrook, IL 60527Off Market
- $614,200-- bd2 ba2.3k sqft329 Chatelaine Ct, Willowbrook, IL 60527Off Market
- $707,4005 bd3 ba3k sqft305 Chatelaine Ct, Willowbrook, IL 60527Off Market
- $548,600-- bd3 ba1.8k sqft341 Chatelaine Ct, Willowbrook, IL 60527Off Market
- $720,6004 bd3 ba2.3k sqft337 Chatelaine Ct, Willowbrook, IL 60527Off Market
Nearby schools
GreatSchools rating
- NAHolmes Elementary SchoolGrades: PK-2Distance: 0.5 mi
- 7/10Westview Hills Middle SchoolGrades: 6-8Distance: 0.9 mi
- 9/10Hinsdale Central High SchoolGrades: 9-12Distance: 1.4 mi
Schools provided by the listing agent
- Elementary: Maercker Elementary School
- Middle: Westview Hills Middle School
- High: Hinsdale Central High School
- District: 60
Source: MRED as distributed by MLS GRID. This data may not be complete. We recommend contacting the local school district to confirm school assignments for this home.
Get a cash offer in 3 minutes
Find out how much your home could sell for in as little as 3 minutes with a no-obligation cash offer.
Estimated market value
$908,000
Get a cash offer in 3 minutes
Find out how much your home could sell for in as little as 3 minutes with a no-obligation cash offer.
Estimated market value
$908,000
- Illinois
- DuPage County
- Willowbrook
- 60527
- 321 Chatelaine Ct
