Skip main navigation
Off market
  • $339,600

    321 Chenal Woods Dr, Little Rock, AR 72223

    2beds
    1,476sqft
    Townhouse
    Built in 2009
    -- sqft lot
    $339,600 Zestimate®
    $230/sqft
    $1,866 Estimated rent

    Home value

    $339,600

    $323,000 - $360,000

    $1,866/mo

    Zestimate® history
    Loading
    Loading...

    Owner options

    List your home for rent

    $1,866/mo

    Rent Zestimate®

    Find your next renter with Zillow Rental Manager. Plus, with online applications, you can quickly screen prospective tenants – for free.

    Learn more

    $1,866/mo

    Rent Zestimate®

    Refinance and save

    $2,474/mo

    Est. payment

    Refinancing to a lower rate could help reduce your monthly payments and save thousands over the life of the loan.

    See today's rates

    $2,474/mo

    Est. payment

    Explore your selling options

    Work with a Zillow partner agent

    Leverage their expertise and Zillow's premium Showcase listings to get your home seen by more buyers.

    Get started

    List with your own agent

    Get your home in front of millions of buyers by listing it on Zillow.

    Learn how to do it

    Sell it yourself

    Take full control of how buyers see your home on Zillow by listing For Sale by Owner (FSBO).

    List your home

    What's special

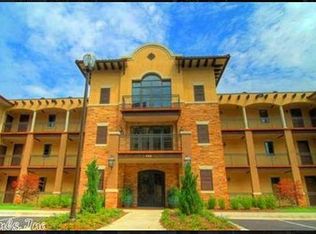
    Looking to downsize? This luxury, custom built condo in gated Chenal Woods Golf Course Community is perfection! Gated entrance, underground parking & xtra storage-perfect for golf cart. Upstairs find beautiful tile throughout & onto covered balcony for extended living space to enjoy the wooded view. Great floor plan-2BR/2BA- w/ new carpet in BRs, tons of blt-ins, granite countrs, SS appli., custom blt cabinetry & wet bar. Sep laundry space-W/D stay. Gorgeous pool area, cabana, fitness area & putting green.

    This property is not currently displayed as for sale or rent on Zillow. This may be different from what's on other websites or public sources.

    Facts & features

    Interior

    Bedrooms & bathrooms
    • Bedrooms: 2
    • Bathrooms: 2
    • Full bathrooms: 2
    Heating
    • Forced air, Electric, Gas
    Cooling
    • Central
    Appliances
    • Included: Dishwasher, Dryer, Garbage disposal, Microwave, Range / Oven, Refrigerator, Washer
    • Laundry: Washer Hookup, Electric Dryer Hookup
    Features
    • Ceiling Fan(s), Wet Bar, Elevator, Breakfast Bar, Pantry, Walk-In Closet(s), Built-Ins, Washer Connection, Living/Dining Combo, Dryer Connection-Electric, Water Heater-Electric, Whirlpool/Hot Tub/Spa, 2 Bedrooms Same Level
    • Flooring: Tile, Carpet
    • Doors: Insulated Doors
    • Windows: Insulated Windows
    • Has fireplace: Yes
    • Fireplace features: Gas Logs Present
    Interior area
    • Structure area source: Measurements,Tax Records
    • Total interior livable area: 1,476 sqft

    Property

    Parking
    • Total spaces: 2
    Accessibility
    • Accessibility features: Elevator
    Features
    • Patio & porch: Patio
    • Exterior features: Stucco
    • Pool features: In Ground, Cabana/Pool House, Enclosed Pool
    • Has spa: Yes
    • Spa features: Whirlpool/Hot Tub/Spa
    • Frontage type: Golf Course
    Lot
    • Features: Level, Golf Course Frontage
    • Topography: Level
    Details
    • Additional structures: Tennis Court(s), Outside Storage Area, Cabana/Pool House
    • Parcel number: 53L0360300029

    Construction

    Type & style
    • Home type: Townhouse
    • Architectural style: Spanish, One Story
    Materials
    • Foundation: Piers
    • Roof: Tile
    Condition
    • Year built: 2009

    Utilities & green energy

    • Sewer: Public Sewer
    • Utilities for property: Natural Gas Connected, Electricity Connected, Sewer Connected
    Green energy
    • Energy efficient items: Windows, Doors

    Community & HOA

    Community
    • Security: Smoke Detector(s), Security
    HOA
    • Has HOA: Yes
    • Amenities included: Clubhouse, Golf Course, Pool, Security, Tennis Court(s), Gated Entrance
    • Services included: Water/Sewer, Building Exterior, Termite Contract
    • HOA fee: $405 monthly
    Location
    • Region: Little Rock

    Financial & listing details

    • Price per square foot: $230/sqft
    • Tax assessed value: $267,265
    • Annual tax amount: $3,437
    • Road surface type: Paved

    Price history

    DateEventPrice
    6/3/2024Listing removed$269,900+3.8%$183/sqft
    Source: CARMLS #20034208 Report a problem
    6/25/2021Sold$260,000-1.8%$176/sqft
    Source: CARMLS #21017195 Report a problem
    6/25/2021Contingent$264,900$179/sqft
    Source: CARMLS #21017195 Report a problem
    6/4/2021Listed for sale$264,900-1.9%$179/sqft
    Source: CARMLS #21017195 Report a problem
    6/4/2021Listing removed--
    Source: CARMLS #20034208 Report a problem
    1/13/2021Price change$269,900-3.6%$183/sqft
    Source: CARMLS #20034208 Report a problem
    11/2/2020Listed for sale$279,900+0.9%$190/sqft
    Source: RE/MAX Affiliates Realty #20034208 Report a problem
    2/2/2016Sold$277,500$188/sqft
    Source: Public Record Report a problem

    Public tax history

    YearProperty taxesTax assessment
    2025$3,437 $53,453
    2024$3,437 $53,453
    2023$3,437 $53,453
    2022$3,437 +15.9%$53,453 +3.7%
    2021$2,967 +0.9%$51,570
    2020$2,941 $51,570
    2019$2,941 -16.1%$51,570
    2018$3,507 $51,570
    2017$3,507 $51,570 -31.9%
    2016$3,507 -28.5%$75,720
    2015$4,907 +94.7%$75,720 +94.7%
    2014$2,521 +4.5%$38,900 +4.5%
    2013$2,411 $37,210 -50.9%
    2012-- $75,720 +105.2%
    2011-- $36,900
    Find assessor info on the county website

    Neighborhood: 72223

    Nearby schools

    GreatSchools rating
    Get pre-qualified for a loan
    At Zillow Home Loans, we can pre-qualify you in as little as 5 minutes with no impact to your credit score.

    An equal housing lender. NMLS #10287.

    Sell for more on Zillow
    Get a Zillow Showcase℠ listing at no additional cost and you could sell for .
    $339,600
    2% more
    +$6,792
    With Zillow Showcase(estimated)
    $346,392
