This showstopping beach home blends luxury, comfort, and effortless coastal living, fully renovated from top to bottom for the most discerning buyer. Featuring a bright, open split floor plan with an elegant foyer, this 3-bedroom, 2-bath home plus private office and 2-car garage offers both style and functionality. The stunning island kitchen showcases new appliances, custom cabinetry, and quartz countertops, opening to a built in wine/coffee bar and spacious living area with a cozy wood-burning fireplace. The primary suite features a large walk-in closet and spa-like bath with a premium Moen bidet toilet. Enjoy peace of mind with a brand-new A/C and hot water heater, along with all-new flooring and finishes throughout. Entertain with ease at the built-in coffee and wine bar or step outside to your private backyard oasis with pavers, turf, pergola, covered porch, and a gourmet summer kitchen featuring a cast iron flat top and gas brick pizza oven.
Sold for $620,000
$620,000
321 Cherry Dr, Satellite Beach, FL 32937
4beds
1,808sqft
Single Family Residence
Built in 1981
10,454 Square Feet Lot
$622,300 Zestimate®
$343/sqft
$3,357 Estimated rent
Home value
$622,300
$573,000 - $678,000
$3,357/mo
Zestimate® history
Owner options
List your home for rent
$3,357/mo
Rent Zestimate®
Find your next renter with Zillow Rental Manager. Plus, with online applications, you can quickly screen prospective tenants – for free.
$3,357/mo
Rent Zestimate®
Refinance and save
$4,300/mo
Est. payment
Refinancing to a lower rate could help reduce your monthly payments and save thousands over the life of the loan.
$4,300/mo
Est. payment
Explore your selling options
Work with a Zillow partner agent
Leverage their expertise and Zillow's premium Showcase listings to get your home seen by more buyers.
Get startedList with your own agent
Get your home in front of millions of buyers by listing it on Zillow.
Learn how to do itSell it yourself
Take full control of how buyers see your home on Zillow by listing For Sale by Owner (FSBO).
List your homeWhat's special
Private officeStunning island kitchenCovered porchQuartz countertopsNew appliancesGourmet summer kitchenPrivate backyard oasis
Zillow last checked:
Listing updated:
Listed by:
John D Curri 321-961-4487,
Realty World Curri Properties
Bought with:
Karen Wojnowski, 690496
RE/MAX Aerospace Realty
Source: Space Coast AOR,MLS#: 1074056
Facts & features
Interior
Bedrooms & bathrooms
- Bedrooms: 4
- Bathrooms: 2
- Full bathrooms: 2
Heating
- Central, Electric
Cooling
- Central Air, Electric
Appliances
- Included: Dishwasher, Disposal, Electric Range, Electric Water Heater, Microwave, Refrigerator
- Laundry: Electric Dryer Hookup, In Unit, Washer Hookup
Features
- Ceiling Fan(s), Kitchen Island, Open Floorplan, Primary Bathroom - Shower No Tub, Split Bedrooms, Walk-In Closet(s)
- Flooring: Tile, Vinyl
- Number of fireplaces: 1
- Fireplace features: Wood Burning
Interior area
- Total interior livable area: 1,808 sqft
Property
Parking
- Total spaces: 2
- Parking features: Attached, Garage
- Attached garage spaces: 2
Features
- Stories: 1
- Exterior features: Courtyard, Impact Windows
Lot
- Size: 10,454 Square Feet
- Features: Few Trees, Sprinklers In Front, Sprinklers In Rear
Details
- Additional parcels included: 2707245
- Parcel number: 273702070000m.00008.00
- Special conditions: Standard
Construction
Type & style
- Home type: SingleFamily
- Property subtype: Single Family Residence
Materials
- Block, Stucco
- Roof: Shingle
Condition
- Updated/Remodeled
- New construction: No
- Year built: 1981
Utilities & green energy
- Electric: 200+ Amp Service
- Sewer: Public Sewer
- Water: Public
- Utilities for property: Cable Available, Electricity Connected, Sewer Connected, Water Connected
Community & HOA
Community
- Subdivision: Cresthaven Satellite Beach Unit 2
HOA
- Has HOA: No
Location
- Region: Satellite Beach
Financial & listing details
- Price per square foot: $343/sqft
- Tax assessed value: $481,400
- Annual tax amount: $2,471
- Date on market: 4/9/2026
- Listing terms: Cash,Conventional,FHA,VA Loan
- Road surface type: Asphalt
Price history
| Date | Event | Price |
|---|---|---|
| 5/8/2026 | Sold | $620,000-1.4%$343/sqft |
Source: Space Coast AOR #1074056 Report a problem | ||
| 4/10/2026 | Pending sale | $628,900$348/sqft |
Source: Space Coast AOR #1074056 Report a problem | ||
| 4/9/2026 | Listed for sale | $628,900+74.7%$348/sqft |
Source: Space Coast AOR #1074056 Report a problem | ||
| 1/12/2026 | Sold | $360,000$199/sqft |
Source: Public Record Report a problem | ||
Public tax history
| Year | Property taxes | Tax assessment |
|---|---|---|
| 2025 | $2,471 +3% | $168,140 +2.9% |
| 2024 | $2,400 +2% | $163,410 +3% |
| 2023 | $2,353 +3.4% | $158,660 +3% |
| 2022 | $2,276 -2.6% | $154,040 +3% |
| 2021 | $2,337 +0.4% | $149,560 +1.4% |
| 2020 | $2,326 +0.9% | $147,500 +2.3% |
| 2019 | $2,306 | $144,190 +1.9% |
| 2018 | $2,306 +0.1% | $141,510 +2.1% |
| 2017 | $2,304 +7.5% | $138,600 +2.1% |
| 2016 | $2,142 -0.1% | $135,750 +0.7% |
| 2015 | $2,145 -2.3% | $134,810 +0.8% |
| 2014 | $2,196 | $133,740 -15.6% |
| 2013 | -- | $158,440 +18.9% |
| 2012 | $2,048 +3.7% | $133,290 +2.4% |
| 2011 | $1,974 +8.9% | $130,120 -10.9% |
| 2010 | $1,813 +8.5% | $146,050 -11.7% |
| 2009 | $1,671 +2.6% | $165,460 -12.4% |
| 2008 | $1,628 -8.3% | $188,800 -15.7% |
| 2007 | $1,774 +2.8% | $224,000 +4.9% |
| 2005 | $1,725 -0.2% | $213,450 +34.3% |
| 2004 | $1,729 -1.5% | $158,990 +6.8% |
| 2003 | $1,755 +2% | $148,880 +23.4% |
| 2002 | $1,720 +3.4% | $120,670 +10.2% |
| 2001 | $1,664 +7.6% | $109,550 +15% |
| 2000 | $1,547 | $95,250 |
Find assessor info on the county website
Neighborhood: 32937
Nearby homes
- $616,3004 bd2 ba1.9k sqft325 Cherry Dr, Satellite Beach, FL 32937Off Market
- $515,0003 bd2 ba1.7k sqft540 Temple St, Satellite Beach, FL 32937Off Market
- $571,6003 bd2 ba2.2k sqft536 Temple St, Satellite Beach, FL 32937Off Market
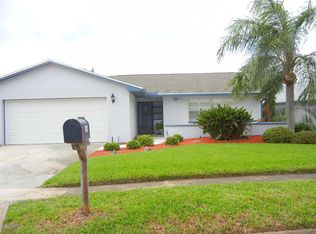
- $585,0003 bd2 ba1.9k sqft526 Temple St, Satellite Beach, FL 32937Sold

- $535,1003 bd2 ba1.5k sqft530 Temple St, Satellite Beach, FL 32937Off Market
- $525,3003 bd2 ba1.8k sqft546 Temple St, Satellite Beach, FL 32937Off Market
- $661,5003 bd2 ba2.2k sqft330 Cherry Dr, Satellite Beach, FL 32937Off Market
- $622,0003 bd2 ba2.1k sqft320 Cherry Dr, Satellite Beach, FL 32937Off Market
Nearby schools
GreatSchools rating
- 10/10Surfside Elementary SchoolGrades: PK-6Distance: 0.5 mi
- 8/10Delaura Middle SchoolGrades: 7-8Distance: 1.2 mi
- 7/10Satellite Senior High SchoolGrades: 9-12Distance: 1.2 mi
Schools provided by the listing agent
- Elementary: Surfside
- Middle: DeLaura
- High: Satellite
Source: Space Coast AOR. This data may not be complete. We recommend contacting the local school district to confirm school assignments for this home.
Get a cash offer in 3 minutes
Find out how much your home could sell for in as little as 3 minutes with a no-obligation cash offer.
Estimated market value
$622,300
Get a cash offer in 3 minutes
Find out how much your home could sell for in as little as 3 minutes with a no-obligation cash offer.
Estimated market value
$622,300
- Florida
- Brevard County
- Satellite Beach
- 32937
- 321 Cherry Dr
